110 OAKLAND RIDGE CV
SEE ALL PHOTOS
110 OAKLAND RIDGE CV
For Sale

110 OAKLAND RIDGE CV

110 OAKLAND RIDGE CV, Oakland, TN 38060

$399,900
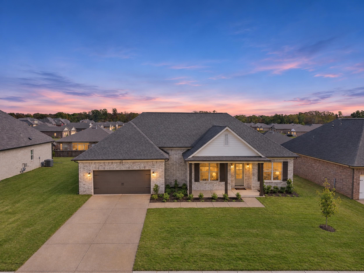
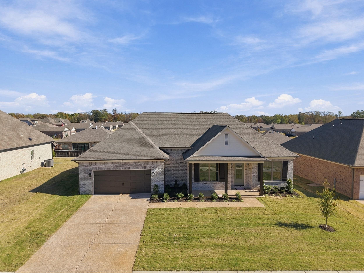
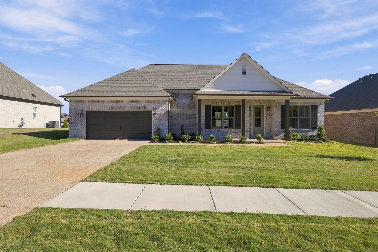
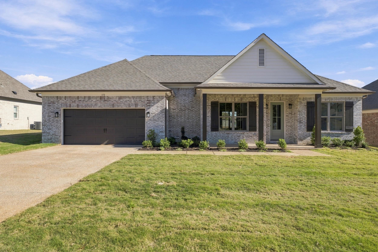
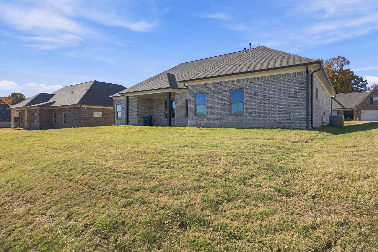
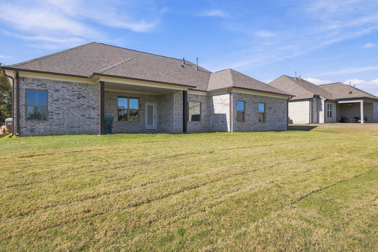
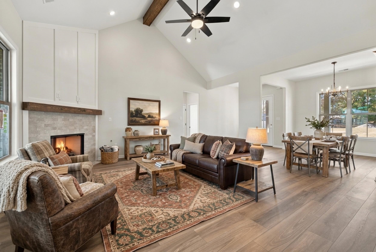
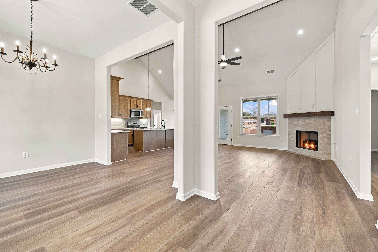
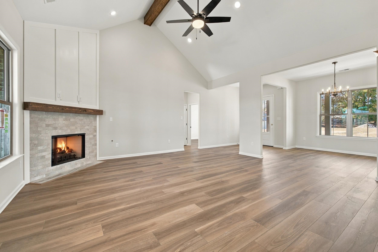
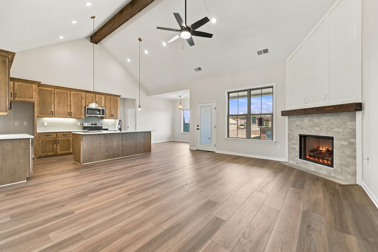
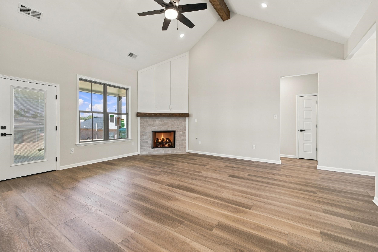
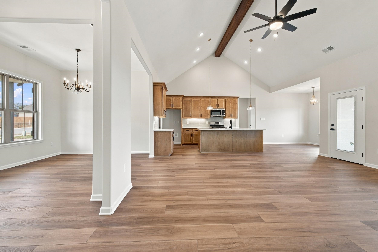
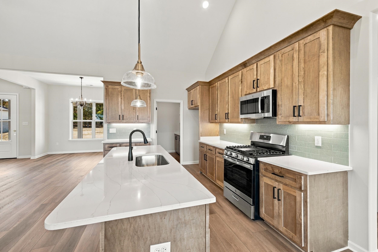
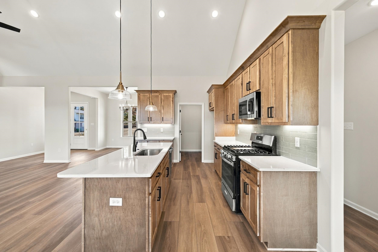
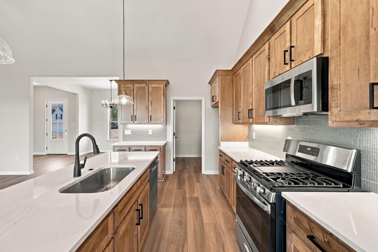
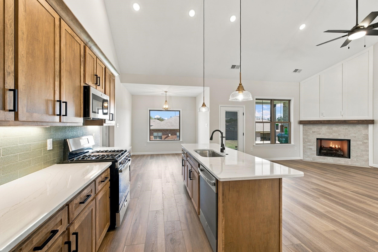
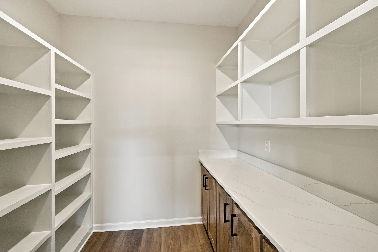
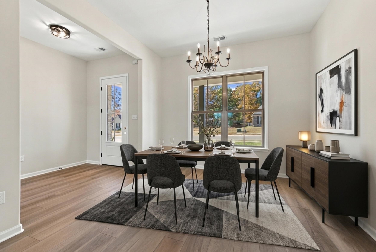
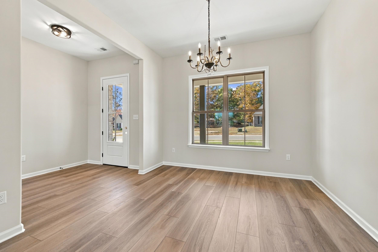
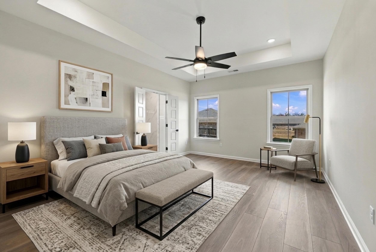
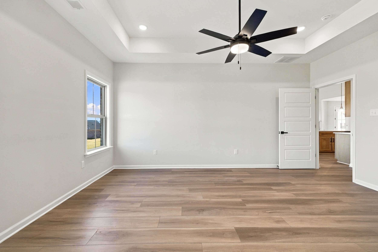
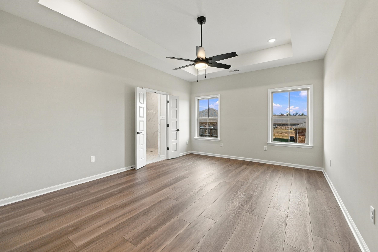
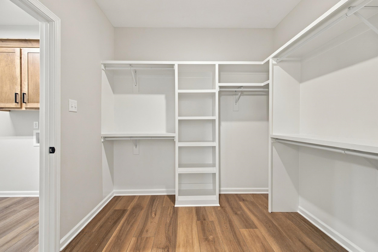
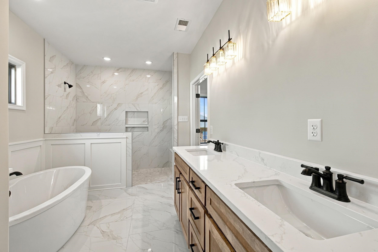
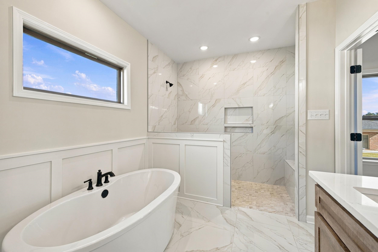
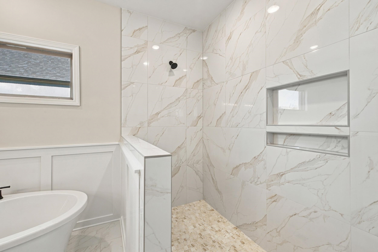
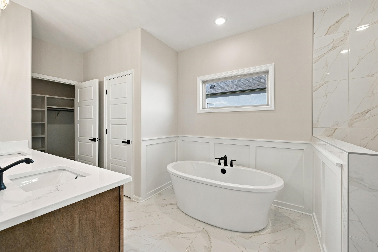
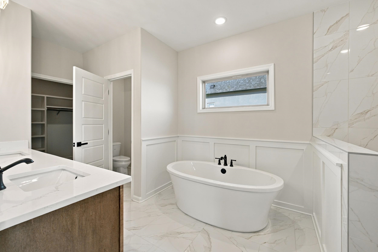
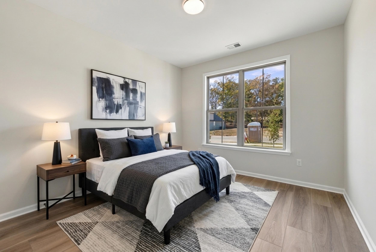
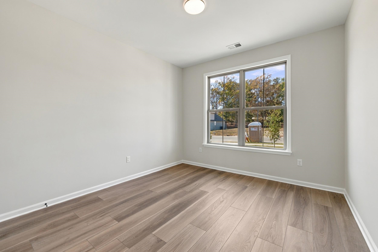
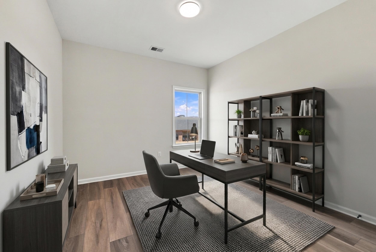
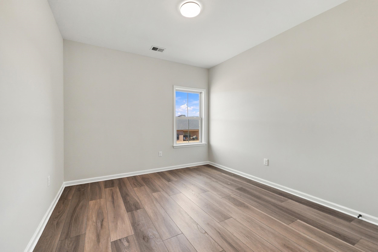
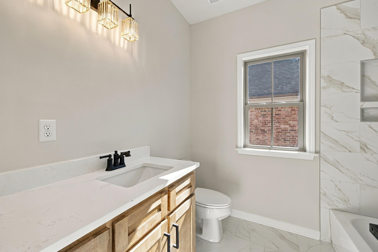
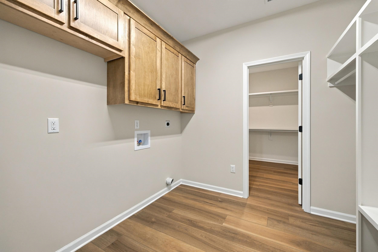
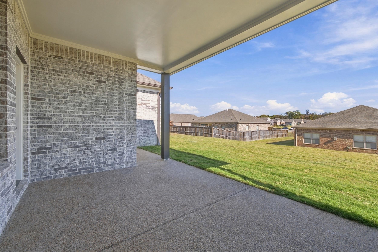
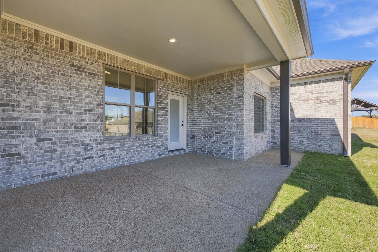
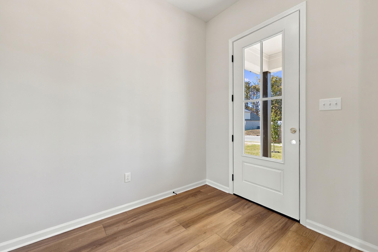
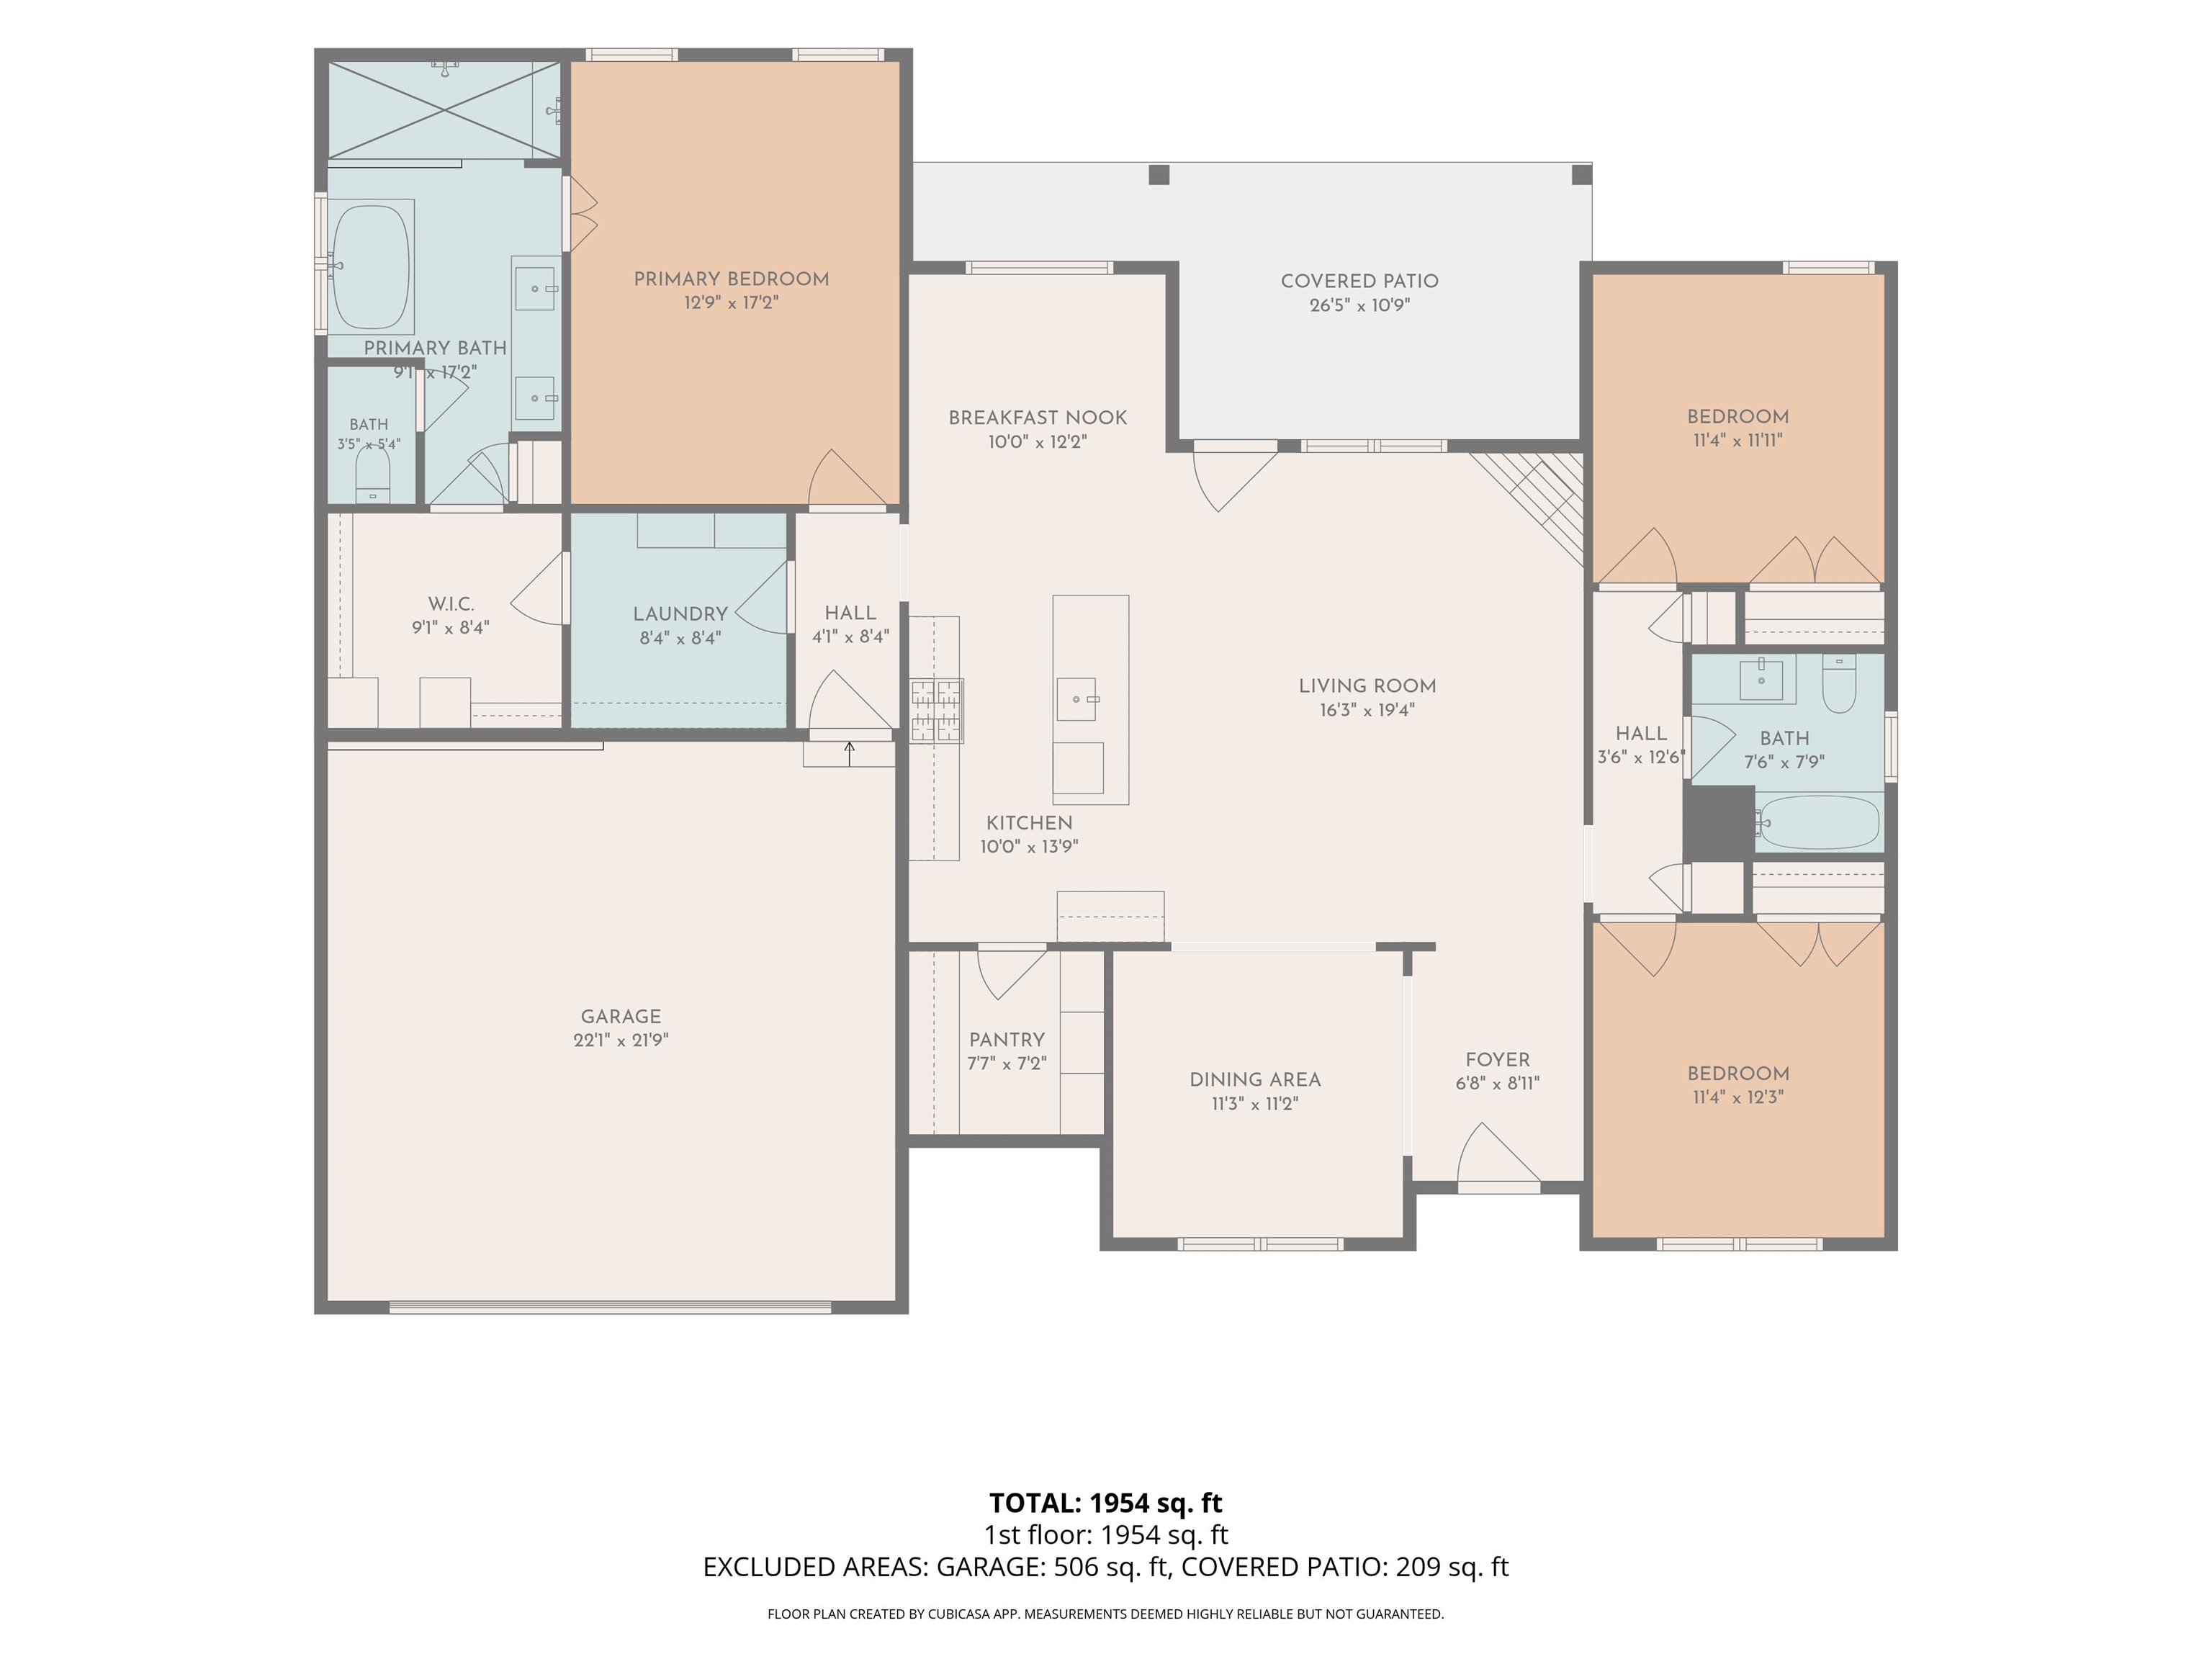
This beautifully designed new-construction home. Single-level residence offers a convenient & comfortable layout with three bedrooms & two bathrooms, making it an excellent choice for families, couples, or anyone seeking an accessible one-story living environment. The home features durable LVT flooring, providing a clean, attractive appearance while offering easy maintenance. Each closet is thoughtfully finished with wood shelves, creating practical & organized storage space for clothing, household items, & personal belongings. The kitchen & living areas are designed to support both everyday living & entertaining. A dedicated breakfast area provides a comfortable space for casual meals & morning gatherings, while the formal dining room offers a more refined setting for dinners, celebrations, & special occasions. The property also includes a covered patio, extending the home's living space outdoors. SOME OF THE PHOTOS HAVE BEEN VIRTUALLY STAGED.

3
beds

2
baths

2,004 Sq.Ft. LIVING AREA

Hattie Brawley

Hattie Brawley

Features & Amenities

Interior

  • total bedrooms3
  • Total bathrooms2
  • full bathrooms2
  • Fireplace In Den/Great Room
  • APPLIANCES Range/Oven, Cooktop, Dishwasher, Microwave
  • other interior Features Other (See REMARKS), Dining Room, Den/Great Room, Kitchen, Primary Bedroom, 2nd Bedroom, 3rd Bedroom, 2 or More Baths, Laundry Room, Breakfast Room, Separate Dining Room, Great Room, Updated/Renovated Kitchen, Eat-In Kitchen, Separate Breakfast Room, Pantry, Washer/Dryer Connections, All Bedrooms Down, Primary Down, Vaulted/Coffered Primary, Split Bedroom Plan, Renovated Bathroom, Luxury Primary Bath, Double Vanity Bath, Separate Tub Shower, Full Bath Down, Attic Access, Cat/Dog Free House, Smoke Detector(s)

Area & Lot

  • Status For Sale
  • Living Area2,004 Sq.Ft.
  • MLS® ID10223352
  • TypeResidential
  • YEAR BUILT2026
  • NeighborhoodFayette County
  • Architecture StylesTraditional
  • School DistrictFloor Plans (Builder/Architecture)

Exterior

  • STORIES1
  • utilitiesGas Water Heater, Public Sewer, Public Water
  • PoolNone
  • roofComposition Shingles
  • lot featuresCove, Professionally Landscaped
  • parkingDriveway/Pad, Garage Door Opener(s), Front-Load Garage
  • HEAT TYPECentral, Gas
  • AIR CONDITIONING220 Wiring, Ceiling Fan(s), Central
  • SubstructureSlab
  • other exterior FeaturesPorch, Patio

Financial

  • Sales Price$399,900
  • HOA $400/yr
image

Schedule a Showing

We would love to show you our beautiful property. Please select your preferred date and time below. An agent will be in touch shortly to confirm your appointment.

Schedule a Showing

We would love to show you our beautiful property. Please select your preferred date and time below. An agent will be in touch shortly to confirm your appointment.

Thank you for your interest in 110 OAKLAND RIDGE CV, Oakland, TN 38060. We are reviewing your request and will be in touch shortly!

Mortgage Calculator

Estimate your monthly mortgage payment, including the principal and interest, property taxes, and HOA. Adjust the values to generate a more accurate rate.

All estimates are provided for informational purposes only. Actual amounts may vary.
$0,000 Your Payment 20 15 65
$0,000 Your Payment

Fayette County

Explore

Work With Us

If you're thinking of making a move here, allow us to show you around. And if you're ready to buy or sell a home here, you've come to the right place.

Follow Me on Instagram

2 Rivers Realty, LLC BBB Business Review