245 MOSSY SPRINGS DR
SEE ALL PHOTOS
245 MOSSY SPRINGS DR
Sold

245 MOSSY SPRINGS DR

245 MOSSY SPRINGS DR, Oakland, TN 38060

$273,400
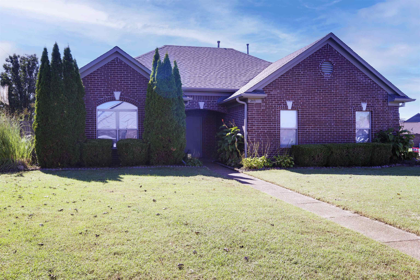
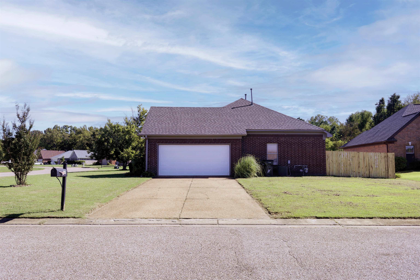
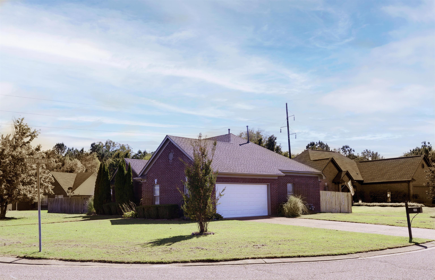
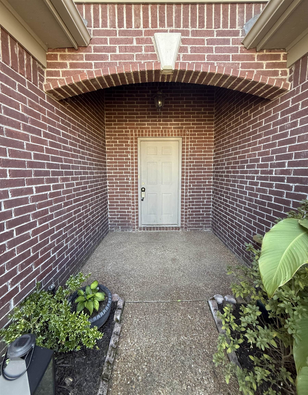
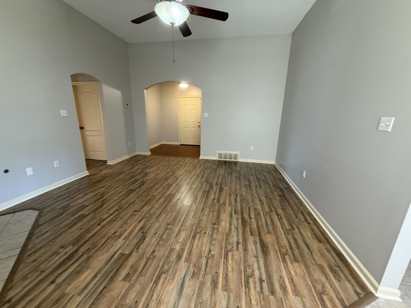
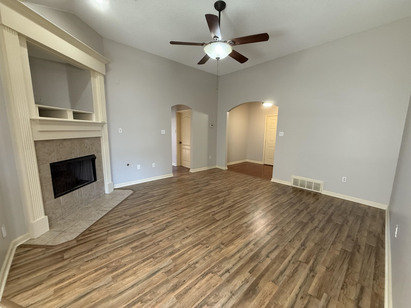
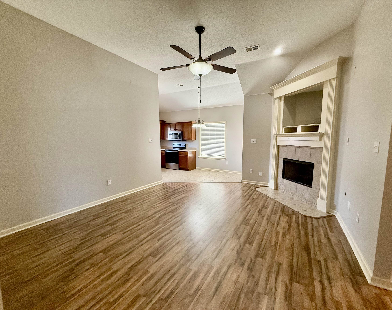
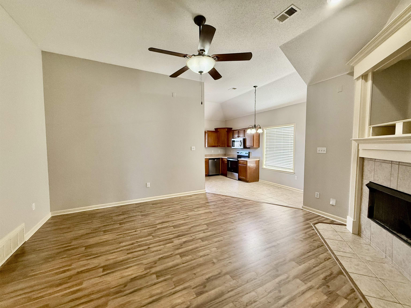
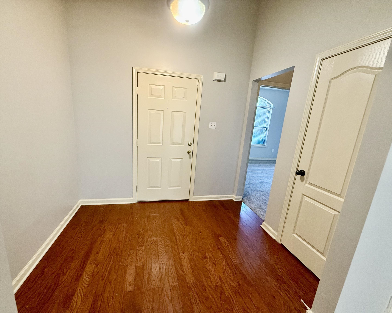
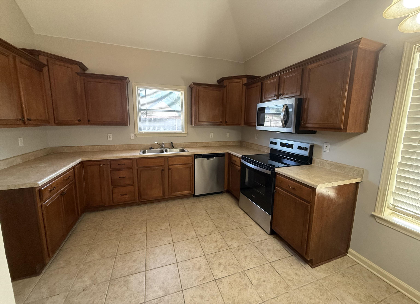
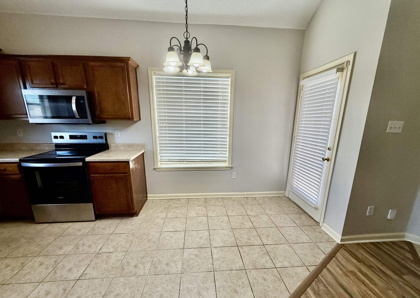
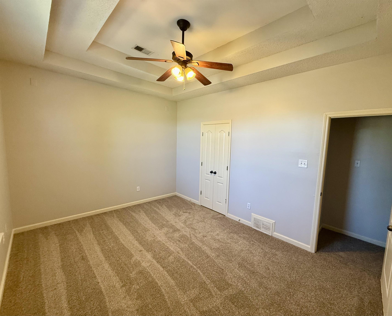
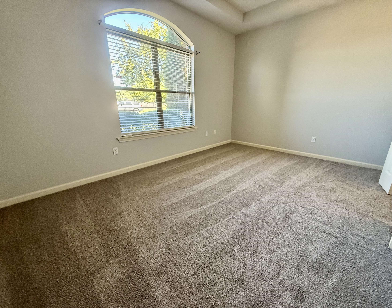
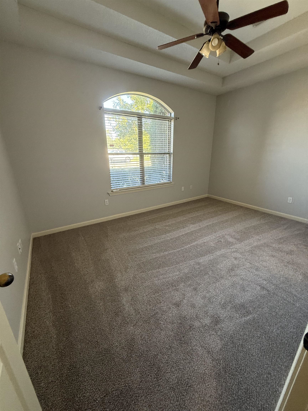
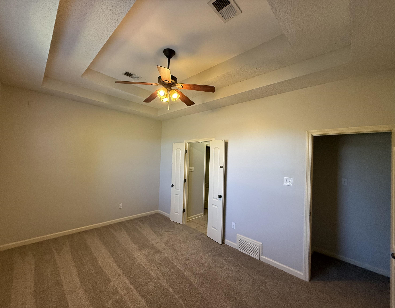
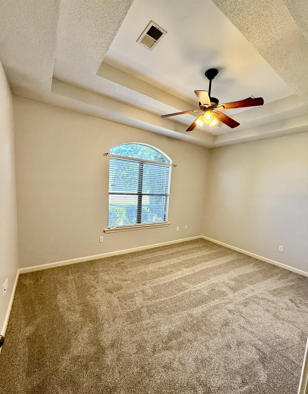
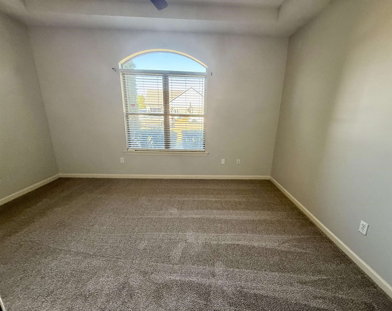
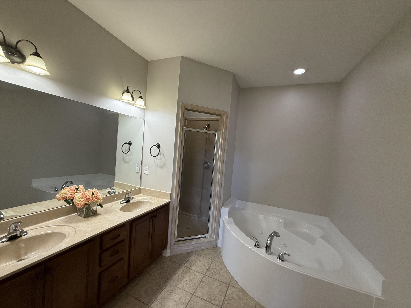
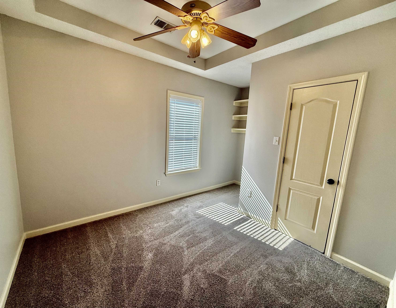
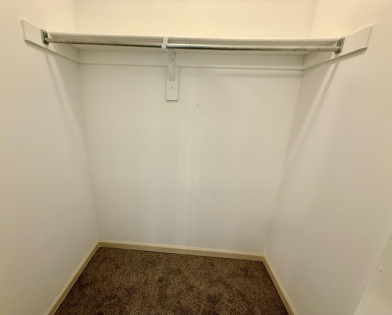
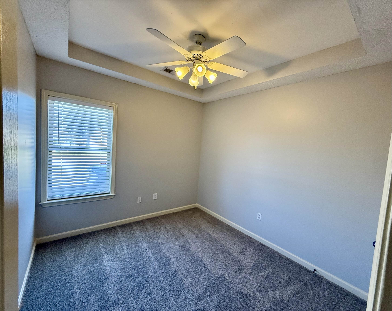
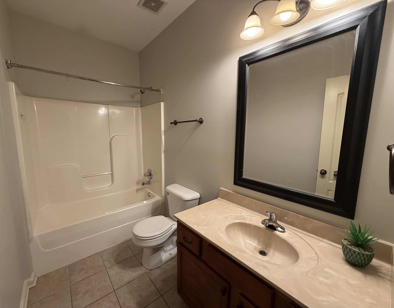
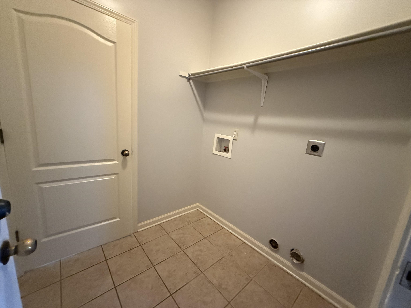
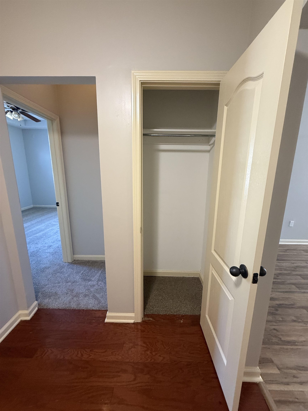
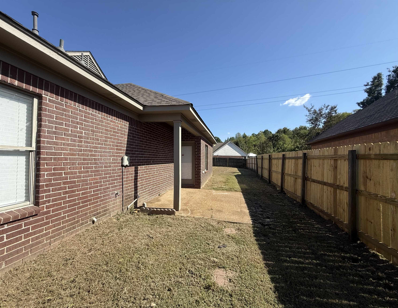
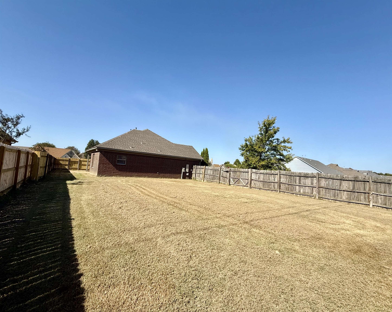
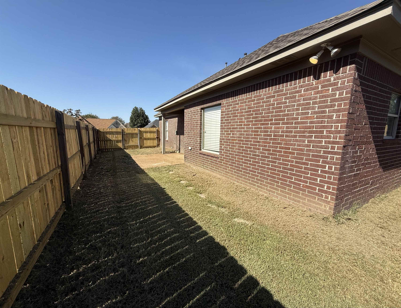
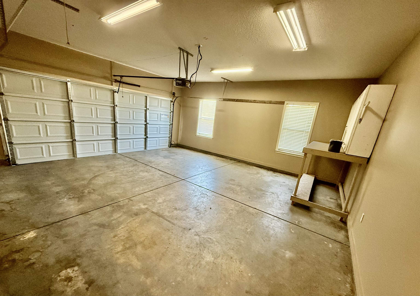
EXTREME MAKE OVER! Nice corner lot with wood fence! New FLOORING in all rooms expect Kitchen and Bathrooms! Fresh Paint through out the house. New kitchen appliances (Stove, Microwave, dishwasher) New roof 2 years ago with fresh paint outside! New Garage Door! Hot water heater less than 5 years old!.. 3 Bedrooms 2 Full baths, split plan! Walk in to a nice entry way into the family room! Low Low property taxes!!

3
beds

2
baths

1,476 Sq.Ft. LIVING AREA

Hattie Brawley

Hattie Brawley

Features & Amenities

Interior

  • total bedrooms3
  • Total bathrooms2
  • full bathrooms2
  • Fireplace In Den/Great Room
  • APPLIANCES Cooktop, Dishwasher, Disposal, Microwave, Range/Oven
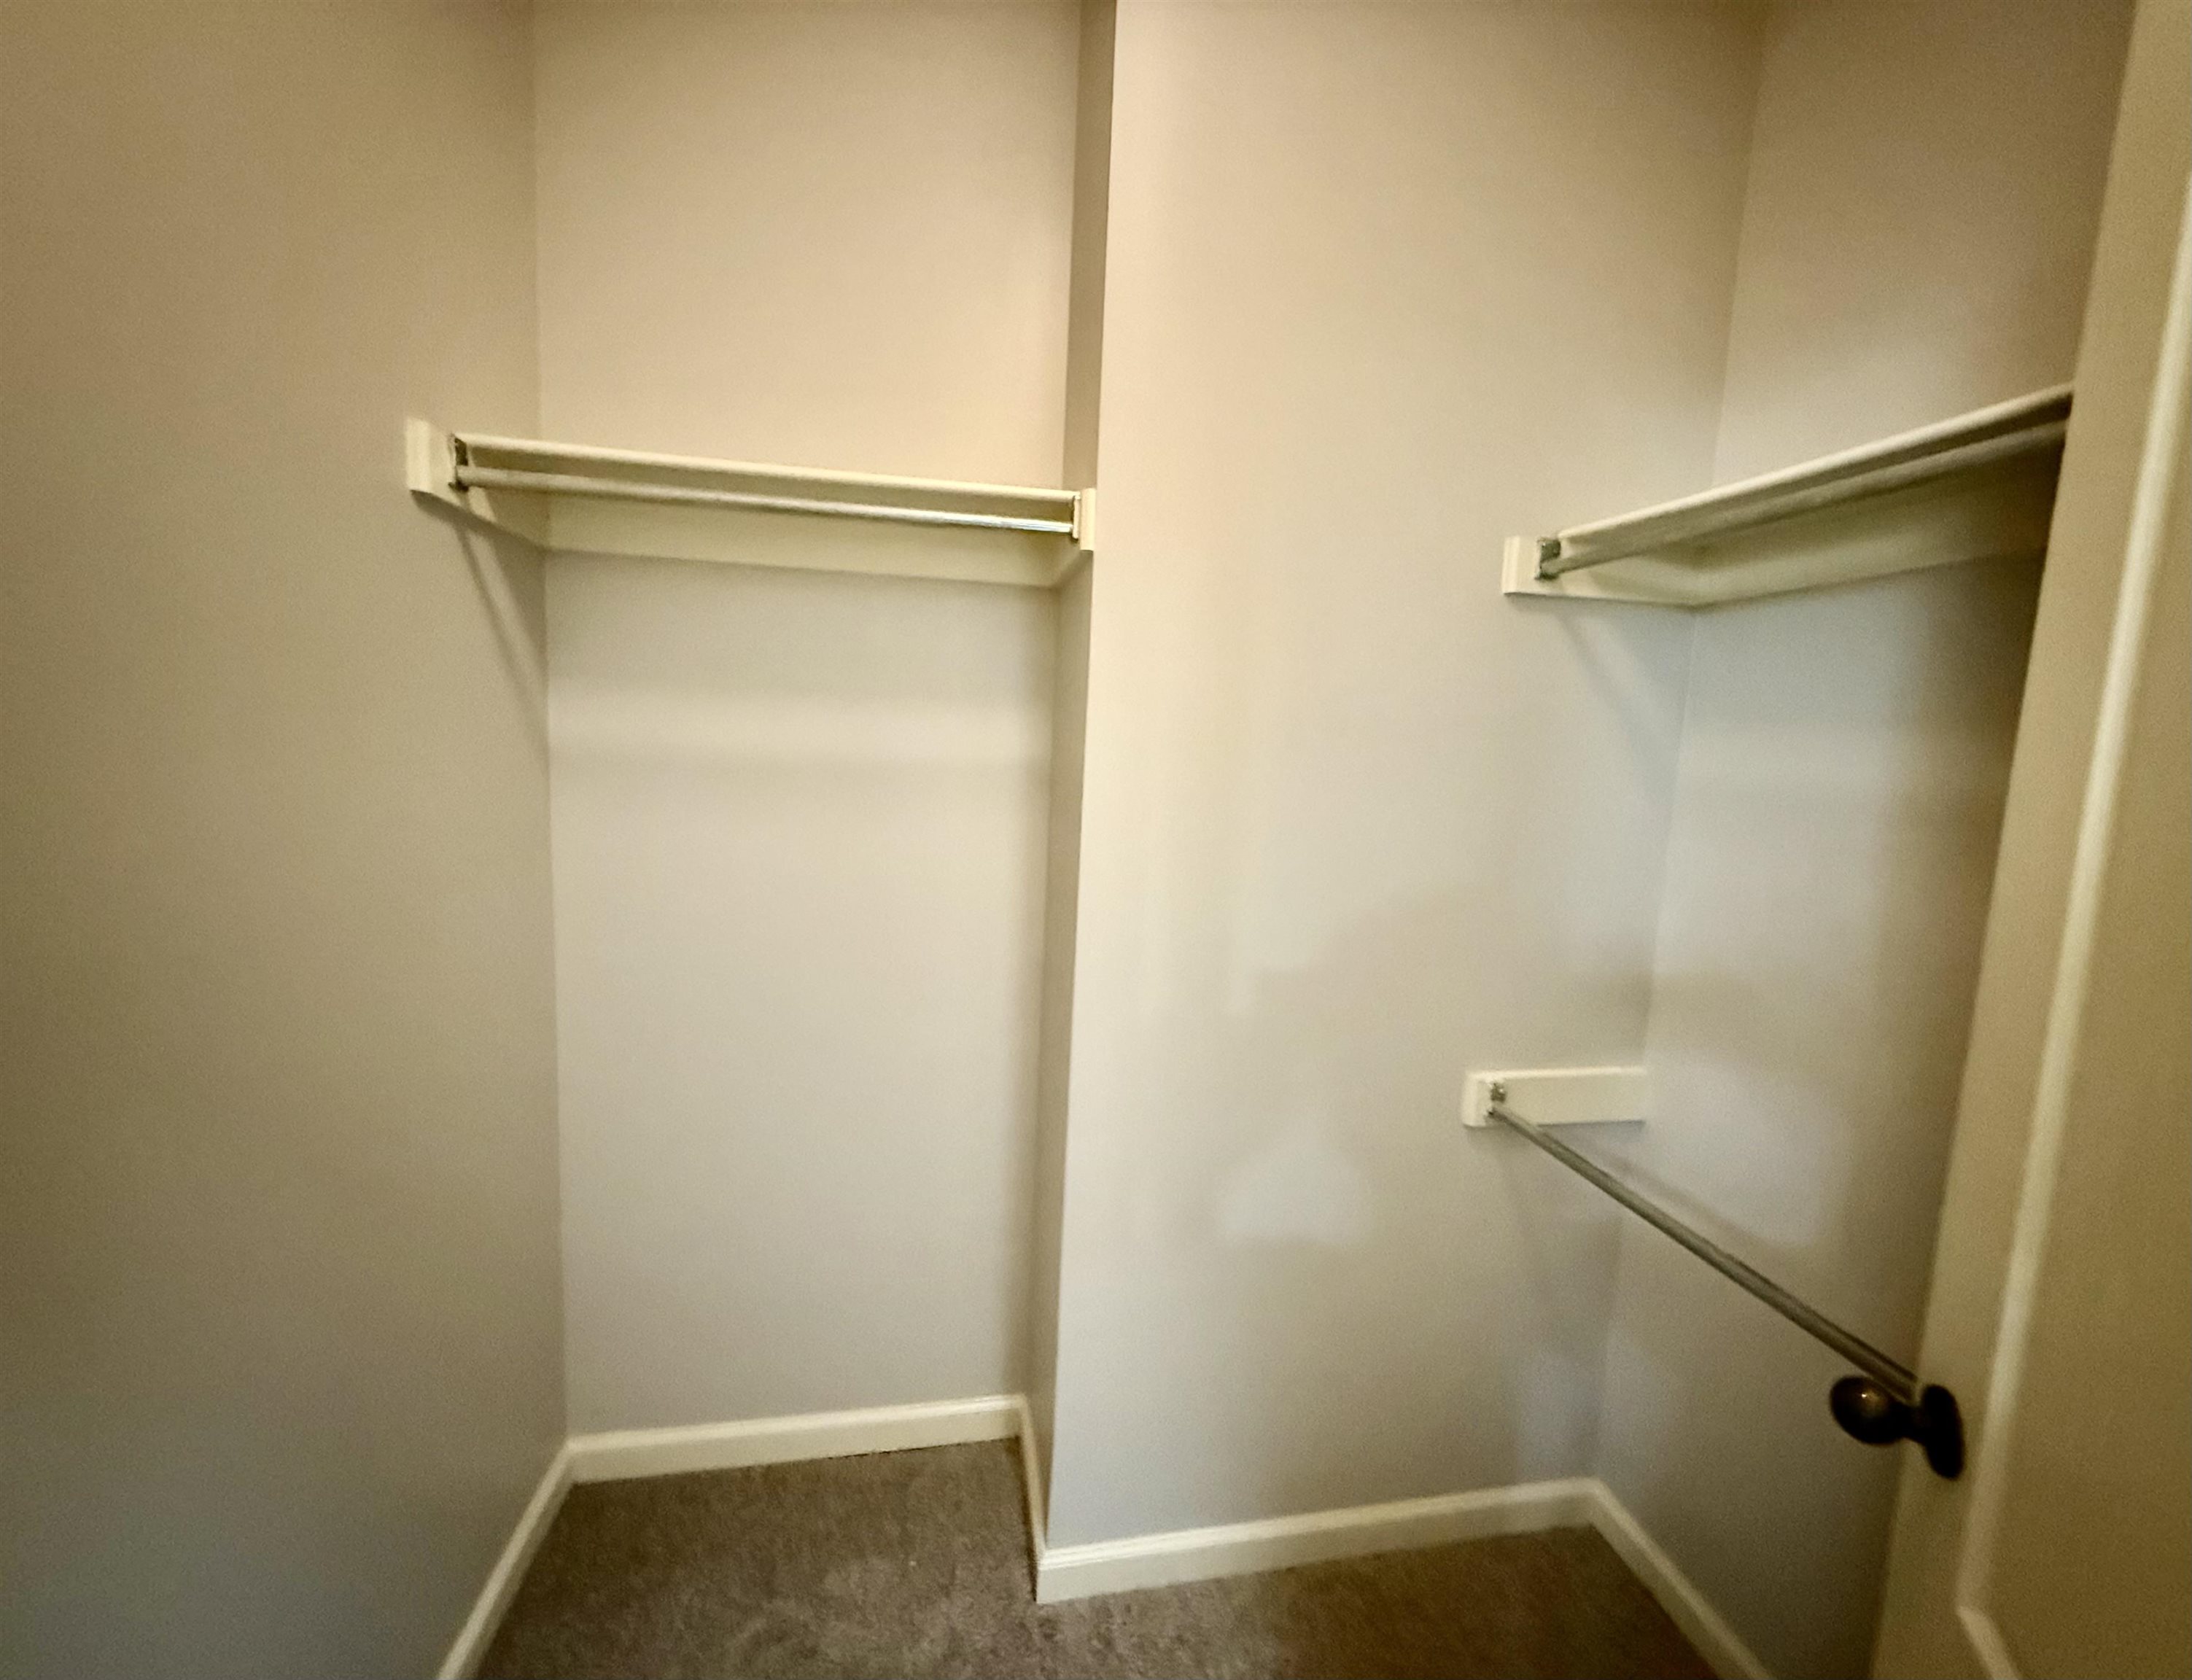
  • other interior Features Part Carpet, Tile, Vaulted/Coff/Tray Ceiling, Wood Laminate Floors, 2 or More Baths, 2nd Bedroom, 3rd Bedroom, Den/Great Room, Dining Room, Kitchen, Laundry Room, Primary Bedroom, Eat-In Kitchen, LR/DR Combination, Separate Den, Washer/Dryer Connections, All Bedrooms Down, Double Vanity Bath, Luxury Primary Bath, Primary Down, Separate Tub Shower, Split Bedroom Plan, Vaulted/Coffered Primary, Whirlpool(s), Cat/Dog Free House, Pull Down Attic Stairs, Smoke Detector(s), Walk-In Closet(s)

Area & Lot

  • Status Sold
  • Date Sold December 16, 2025
  • Living Area1,476 Sq.Ft.
  • MLS® ID10207079
  • TypeResidential
  • YEAR BUILT2004
  • NeighborhoodFayette County
  • Architecture StylesTraditional
  • School DistrictOther

Exterior

  • STORIES1
  • utilitiesPublic Sewer, Public Water
  • PoolNone
  • roofComposition Shingles
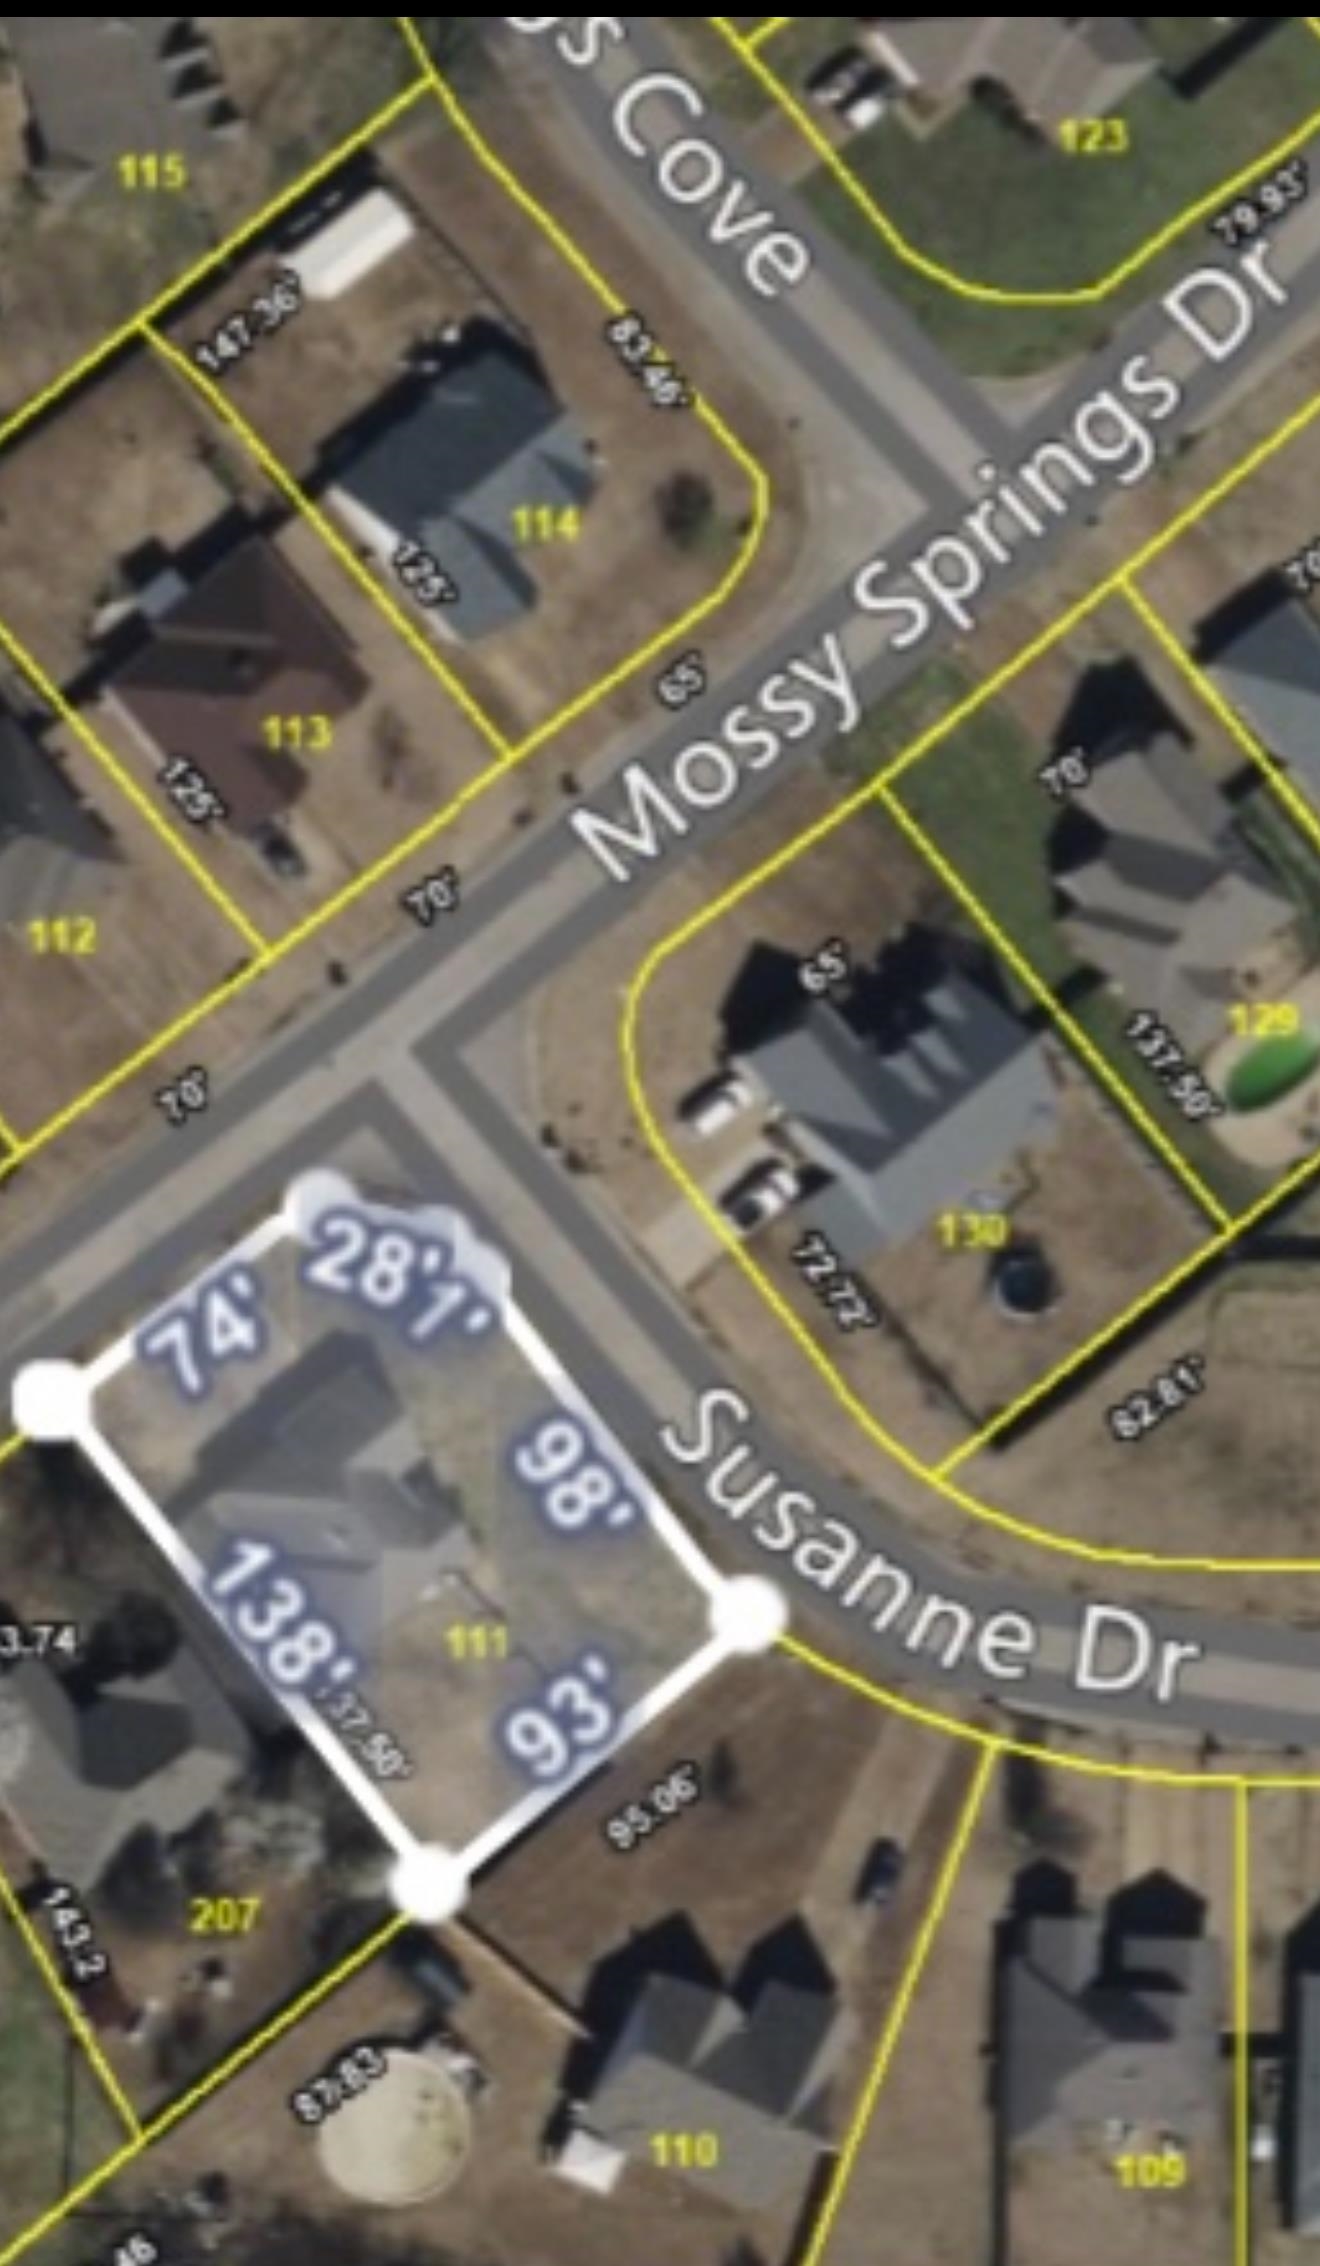
  • lot featuresCorner, Landscaped, Some Trees, Wood Fenced
  • parkingDriveway/Pad, Side-Load Garage
  • HEAT TYPECentral, Gas
  • AIR CONDITIONING220 Wiring, Ceiling Fan(s), Central
  • SubstructureSlab
  • other exterior FeaturesPorch, Patio, Wood Fence

Financial

  • Sales Price$273,400
  • Real Estate Tax $291/yr

Fayette County

Explore

Work With Us

If you're thinking of making a move here, allow us to show you around. And if you're ready to buy or sell a home here, you've come to the right place.

Follow Me on Instagram

2 Rivers Realty, LLC BBB Business Review