279 CHURCH ST
279 CHURCH ST
279 CHURCH ST
279 CHURCH ST
279 CHURCH ST
279 CHURCH ST
279 CHURCH ST
279 CHURCH ST
279 CHURCH ST
279 CHURCH ST
279 CHURCH ST
279 CHURCH ST
279 CHURCH ST
279 CHURCH ST
279 CHURCH ST
279 CHURCH ST
279 CHURCH ST
279 CHURCH ST
279 CHURCH ST
279 CHURCH ST
279 CHURCH ST
279 CHURCH ST
279 CHURCH ST
279 CHURCH ST
279 CHURCH ST
279 CHURCH ST
SEE ALL PHOTOS
279 CHURCH ST
279 CHURCH ST
279 CHURCH ST
279 CHURCH ST
279 CHURCH ST
279 CHURCH ST
279 CHURCH ST
279 CHURCH ST
279 CHURCH ST
279 CHURCH ST
279 CHURCH ST
279 CHURCH ST
279 CHURCH ST
279 CHURCH ST
279 CHURCH ST
279 CHURCH ST
279 CHURCH ST
279 CHURCH ST
279 CHURCH ST
279 CHURCH ST
279 CHURCH ST
279 CHURCH ST
279 CHURCH ST
279 CHURCH ST
279 CHURCH ST
279 CHURCH ST
Sold

279 CHURCH ST

279 CHURCH ST, Ripley, TN 38063-1633

$234,000
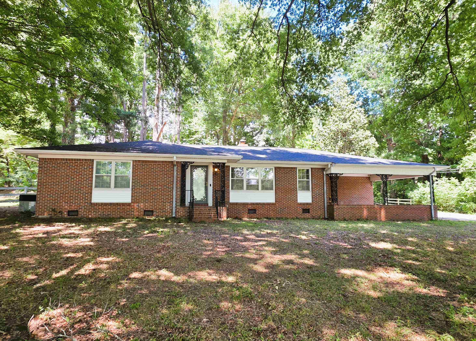
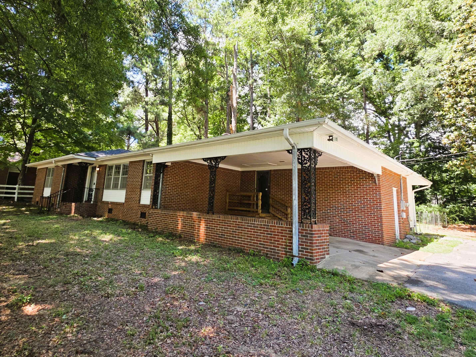
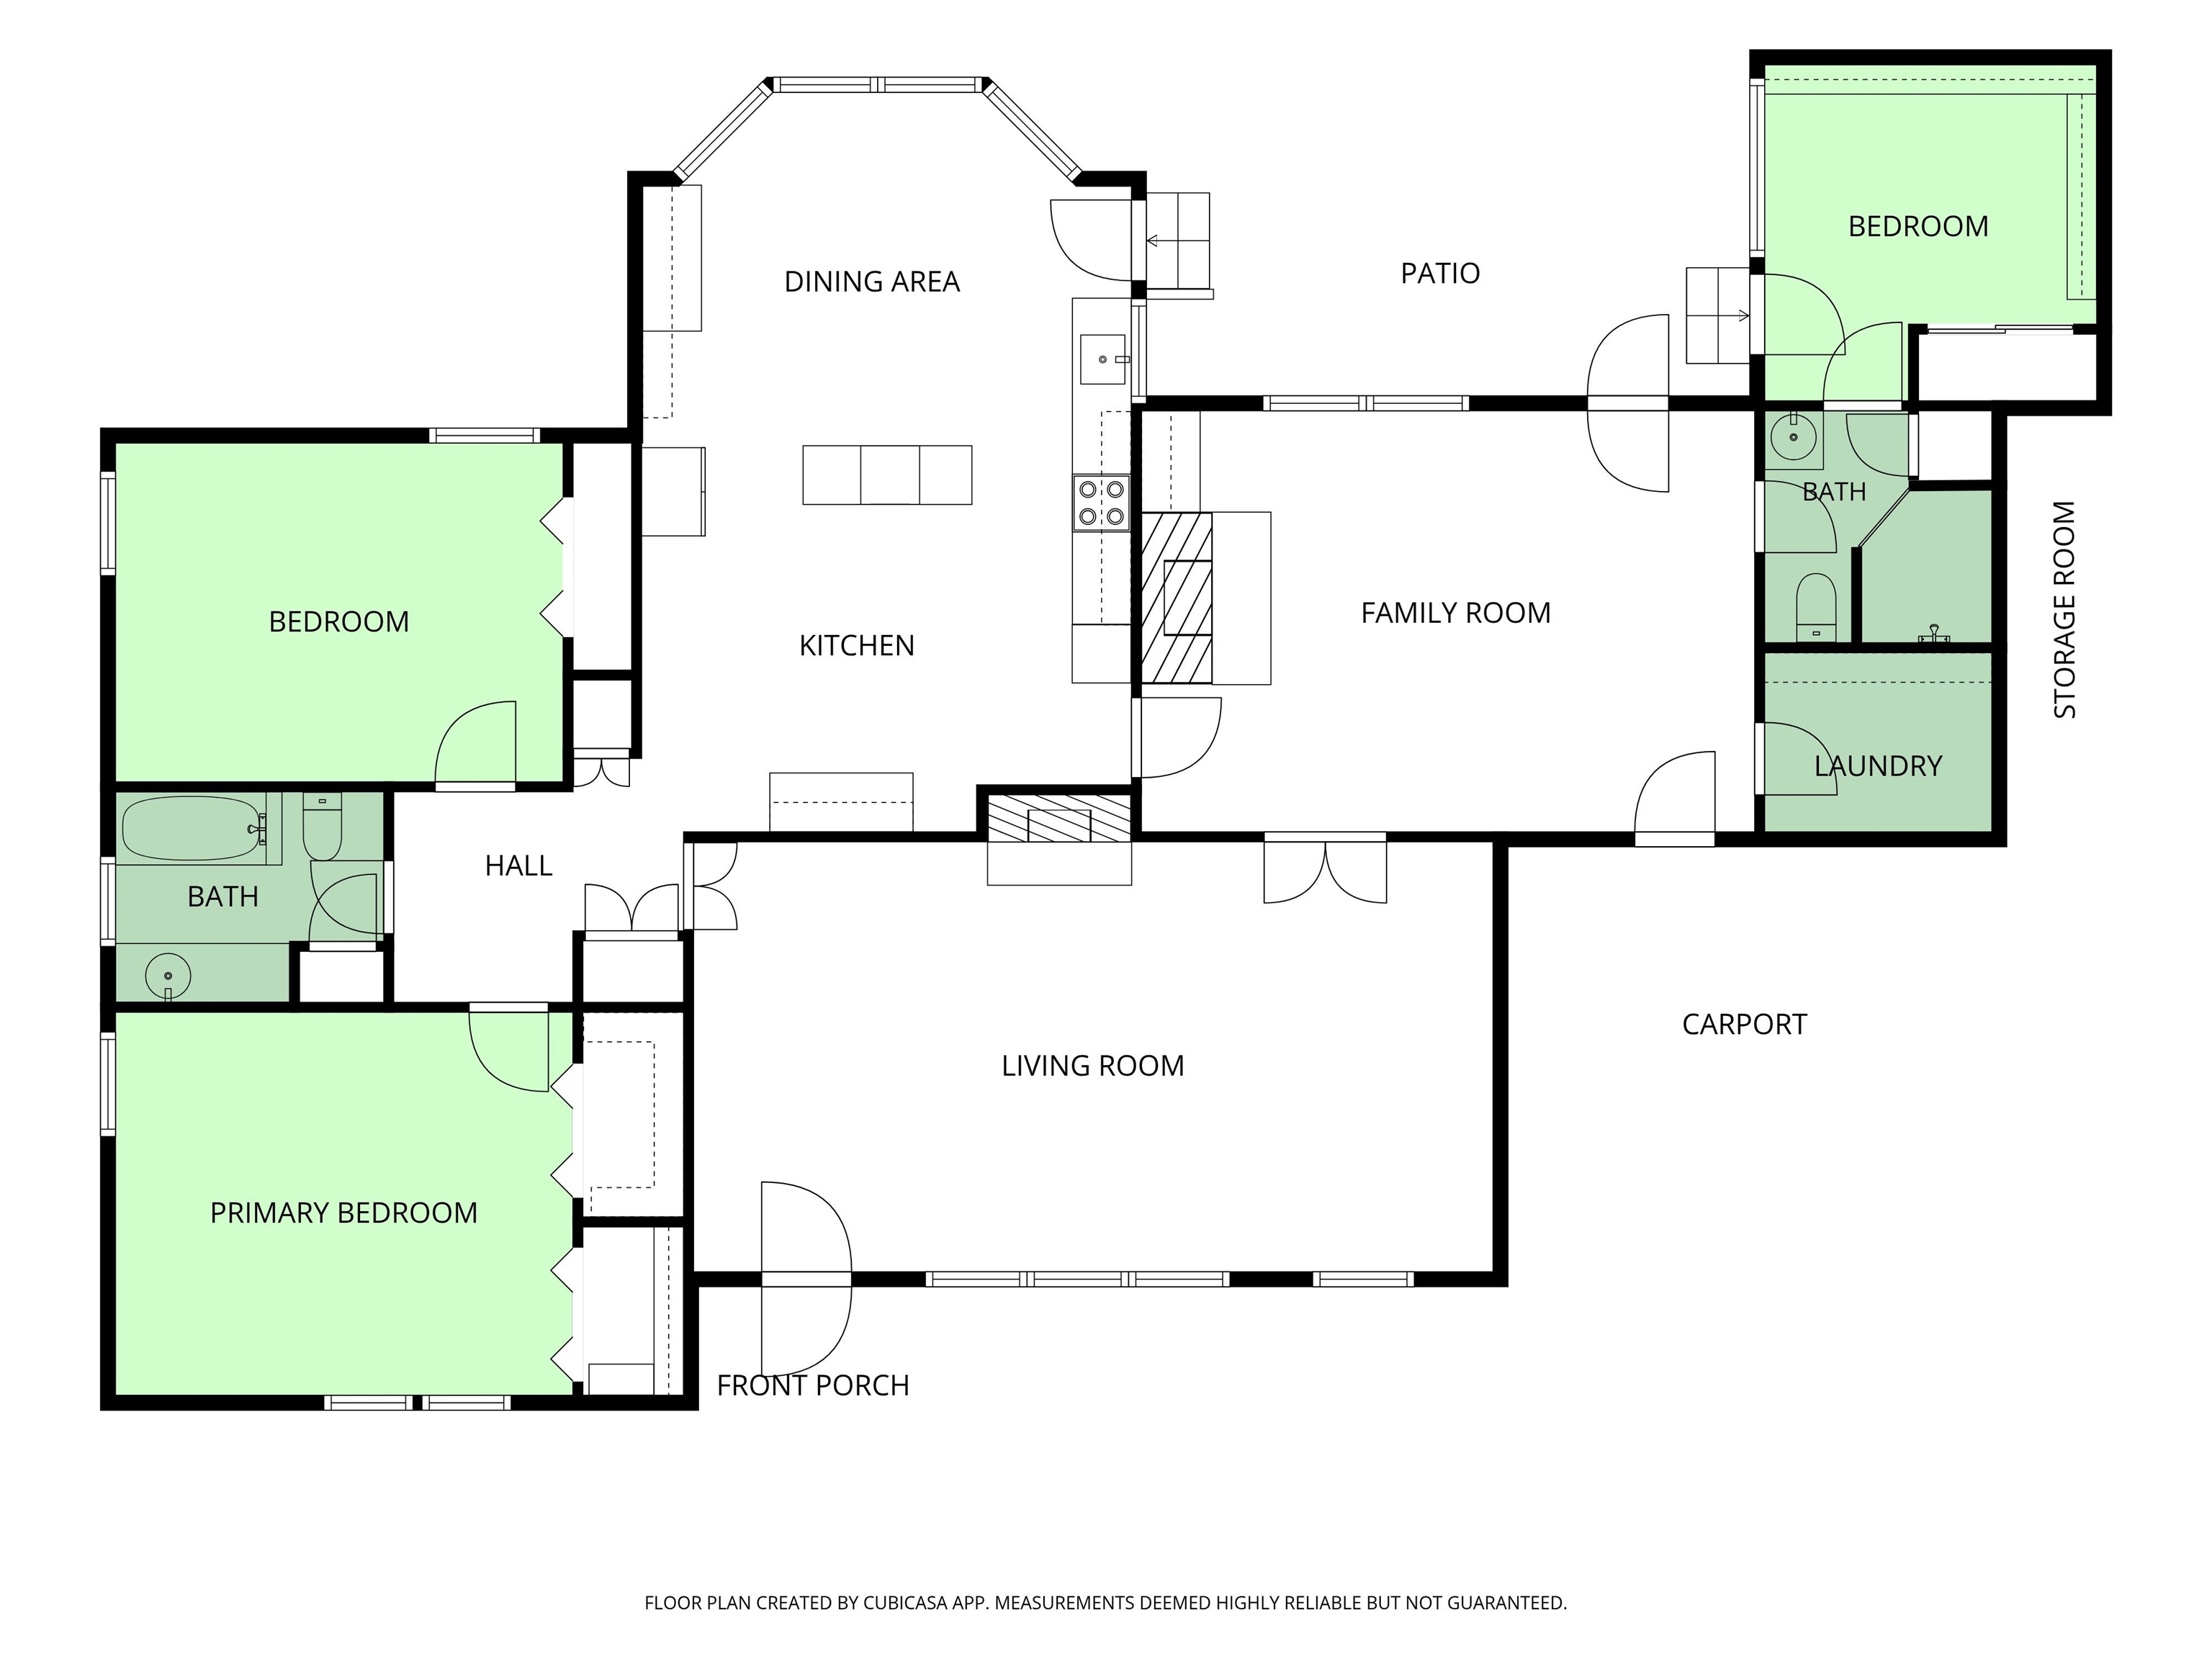
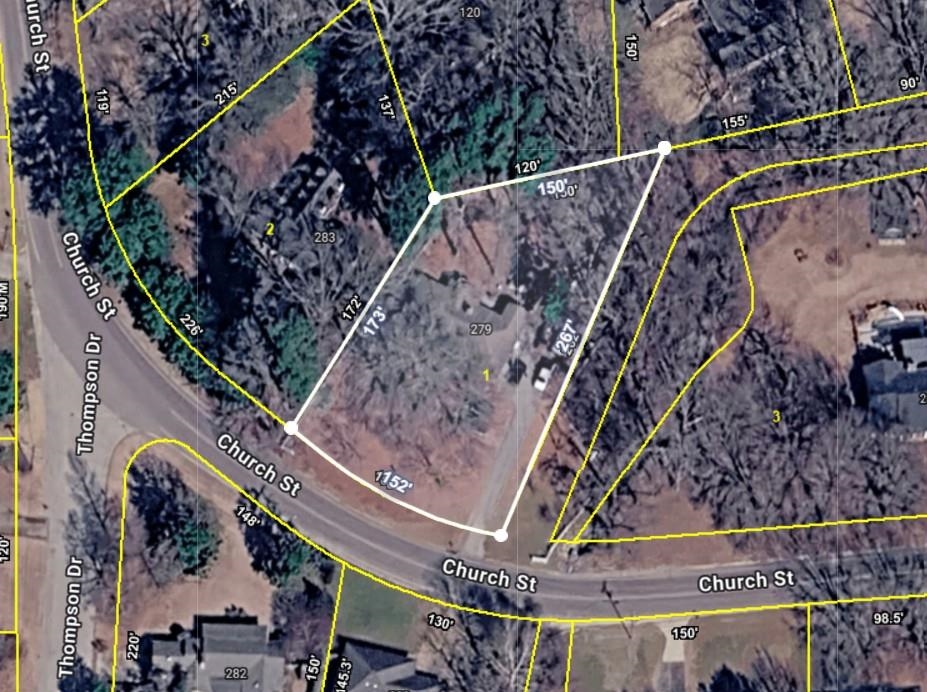
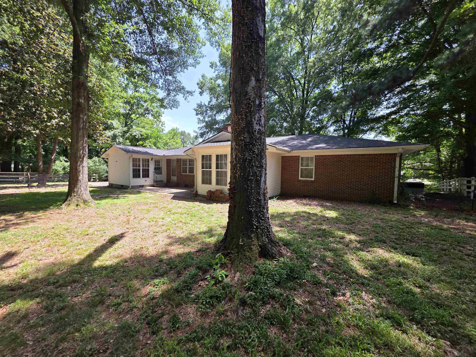
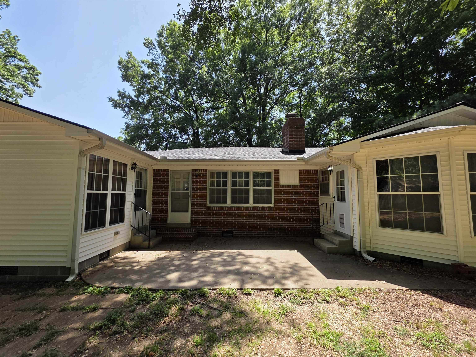
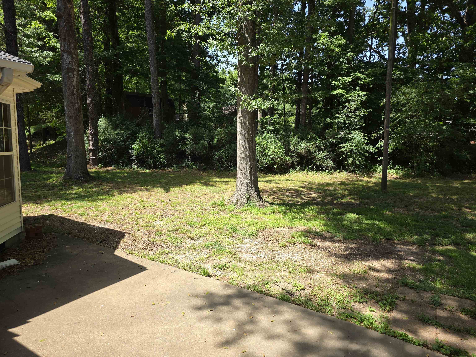
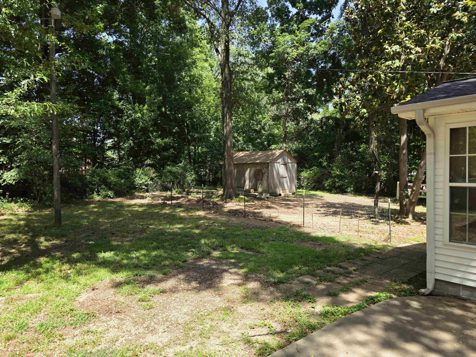
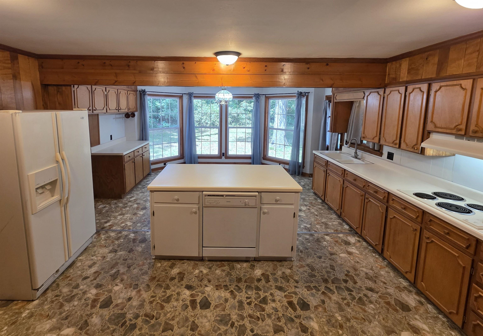
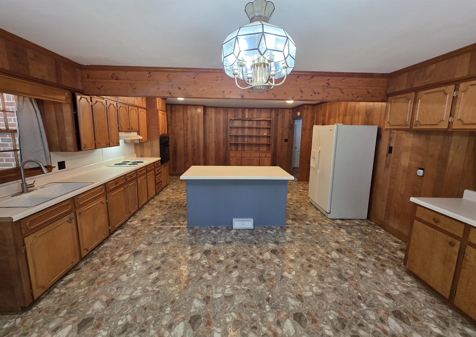
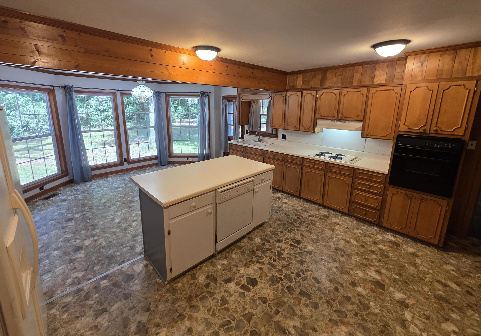
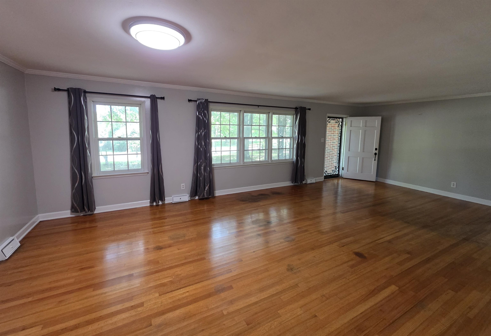
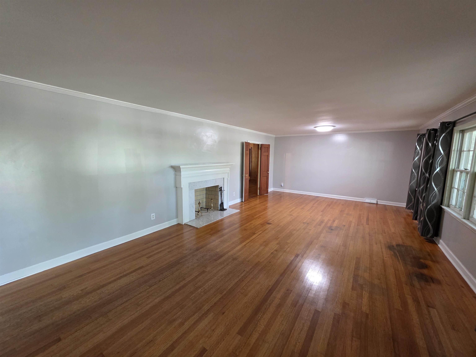
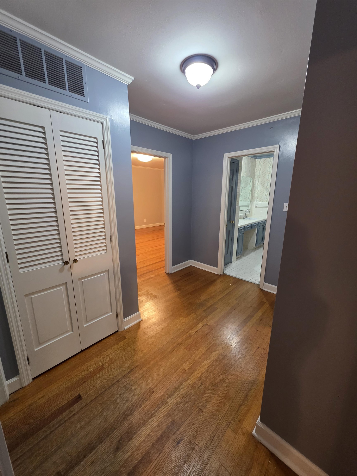
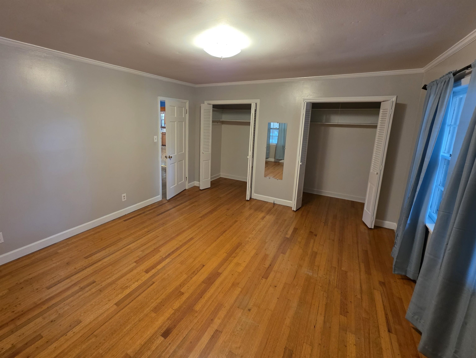
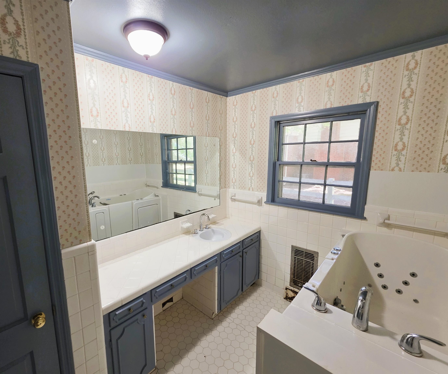
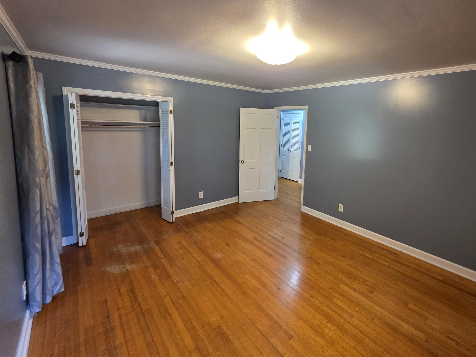
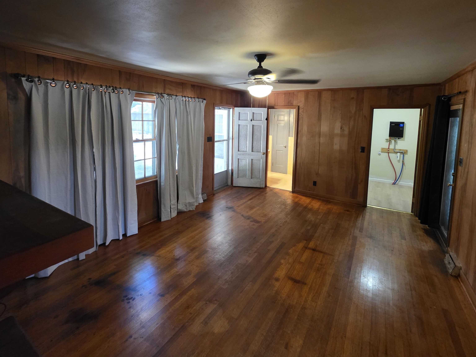
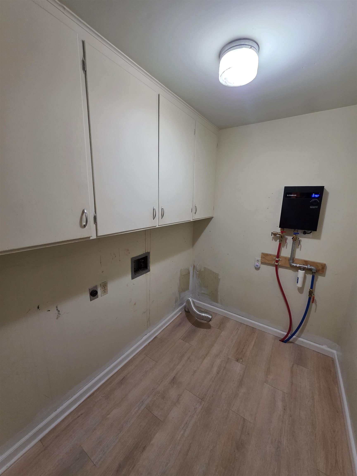
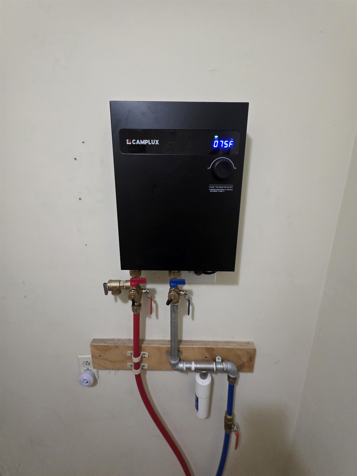
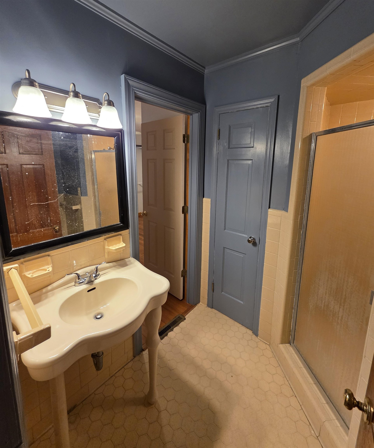
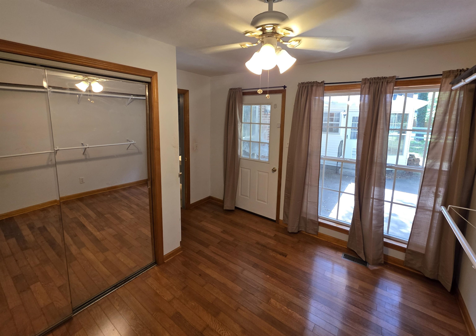
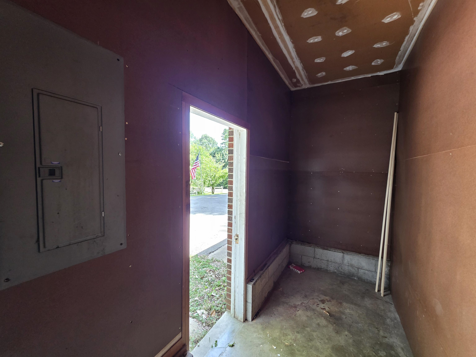
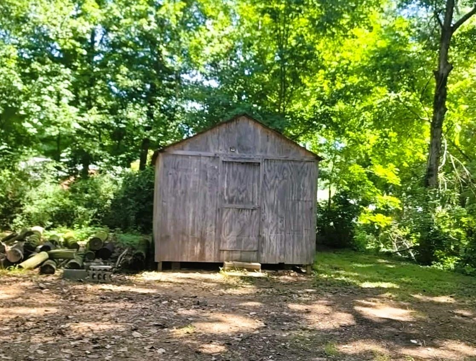
PRICE REDUCED: ROOF/2024, TANKLESS WATERHEATER/2023. MOTIVATED SELLERS! This classic 3-bed, 2-bath brick home sits on a beautiful, shady lot in a highly desirable neighborhood. Features include original hardwood floors, a utility room, a carport, a shed, and an oversized kitchen that opens directly to the rear patio. Enjoy fantastic living spaces with 2 fireplaces in both the den and the large living/dining room. This home is full of charm and ready for its next chapter--book your showing today! FRESHLY PAINTED, ROOF/2024, TANKLESS WATERHEATER/2023. Refrigerator & Shed stay in AS-IS Condition.

3
beds

2
baths

2,072 Sq.Ft. LIVING AREA

Teresa Ervin

Teresa Ervin

Features & Amenities

Interior

  • total bedrooms3
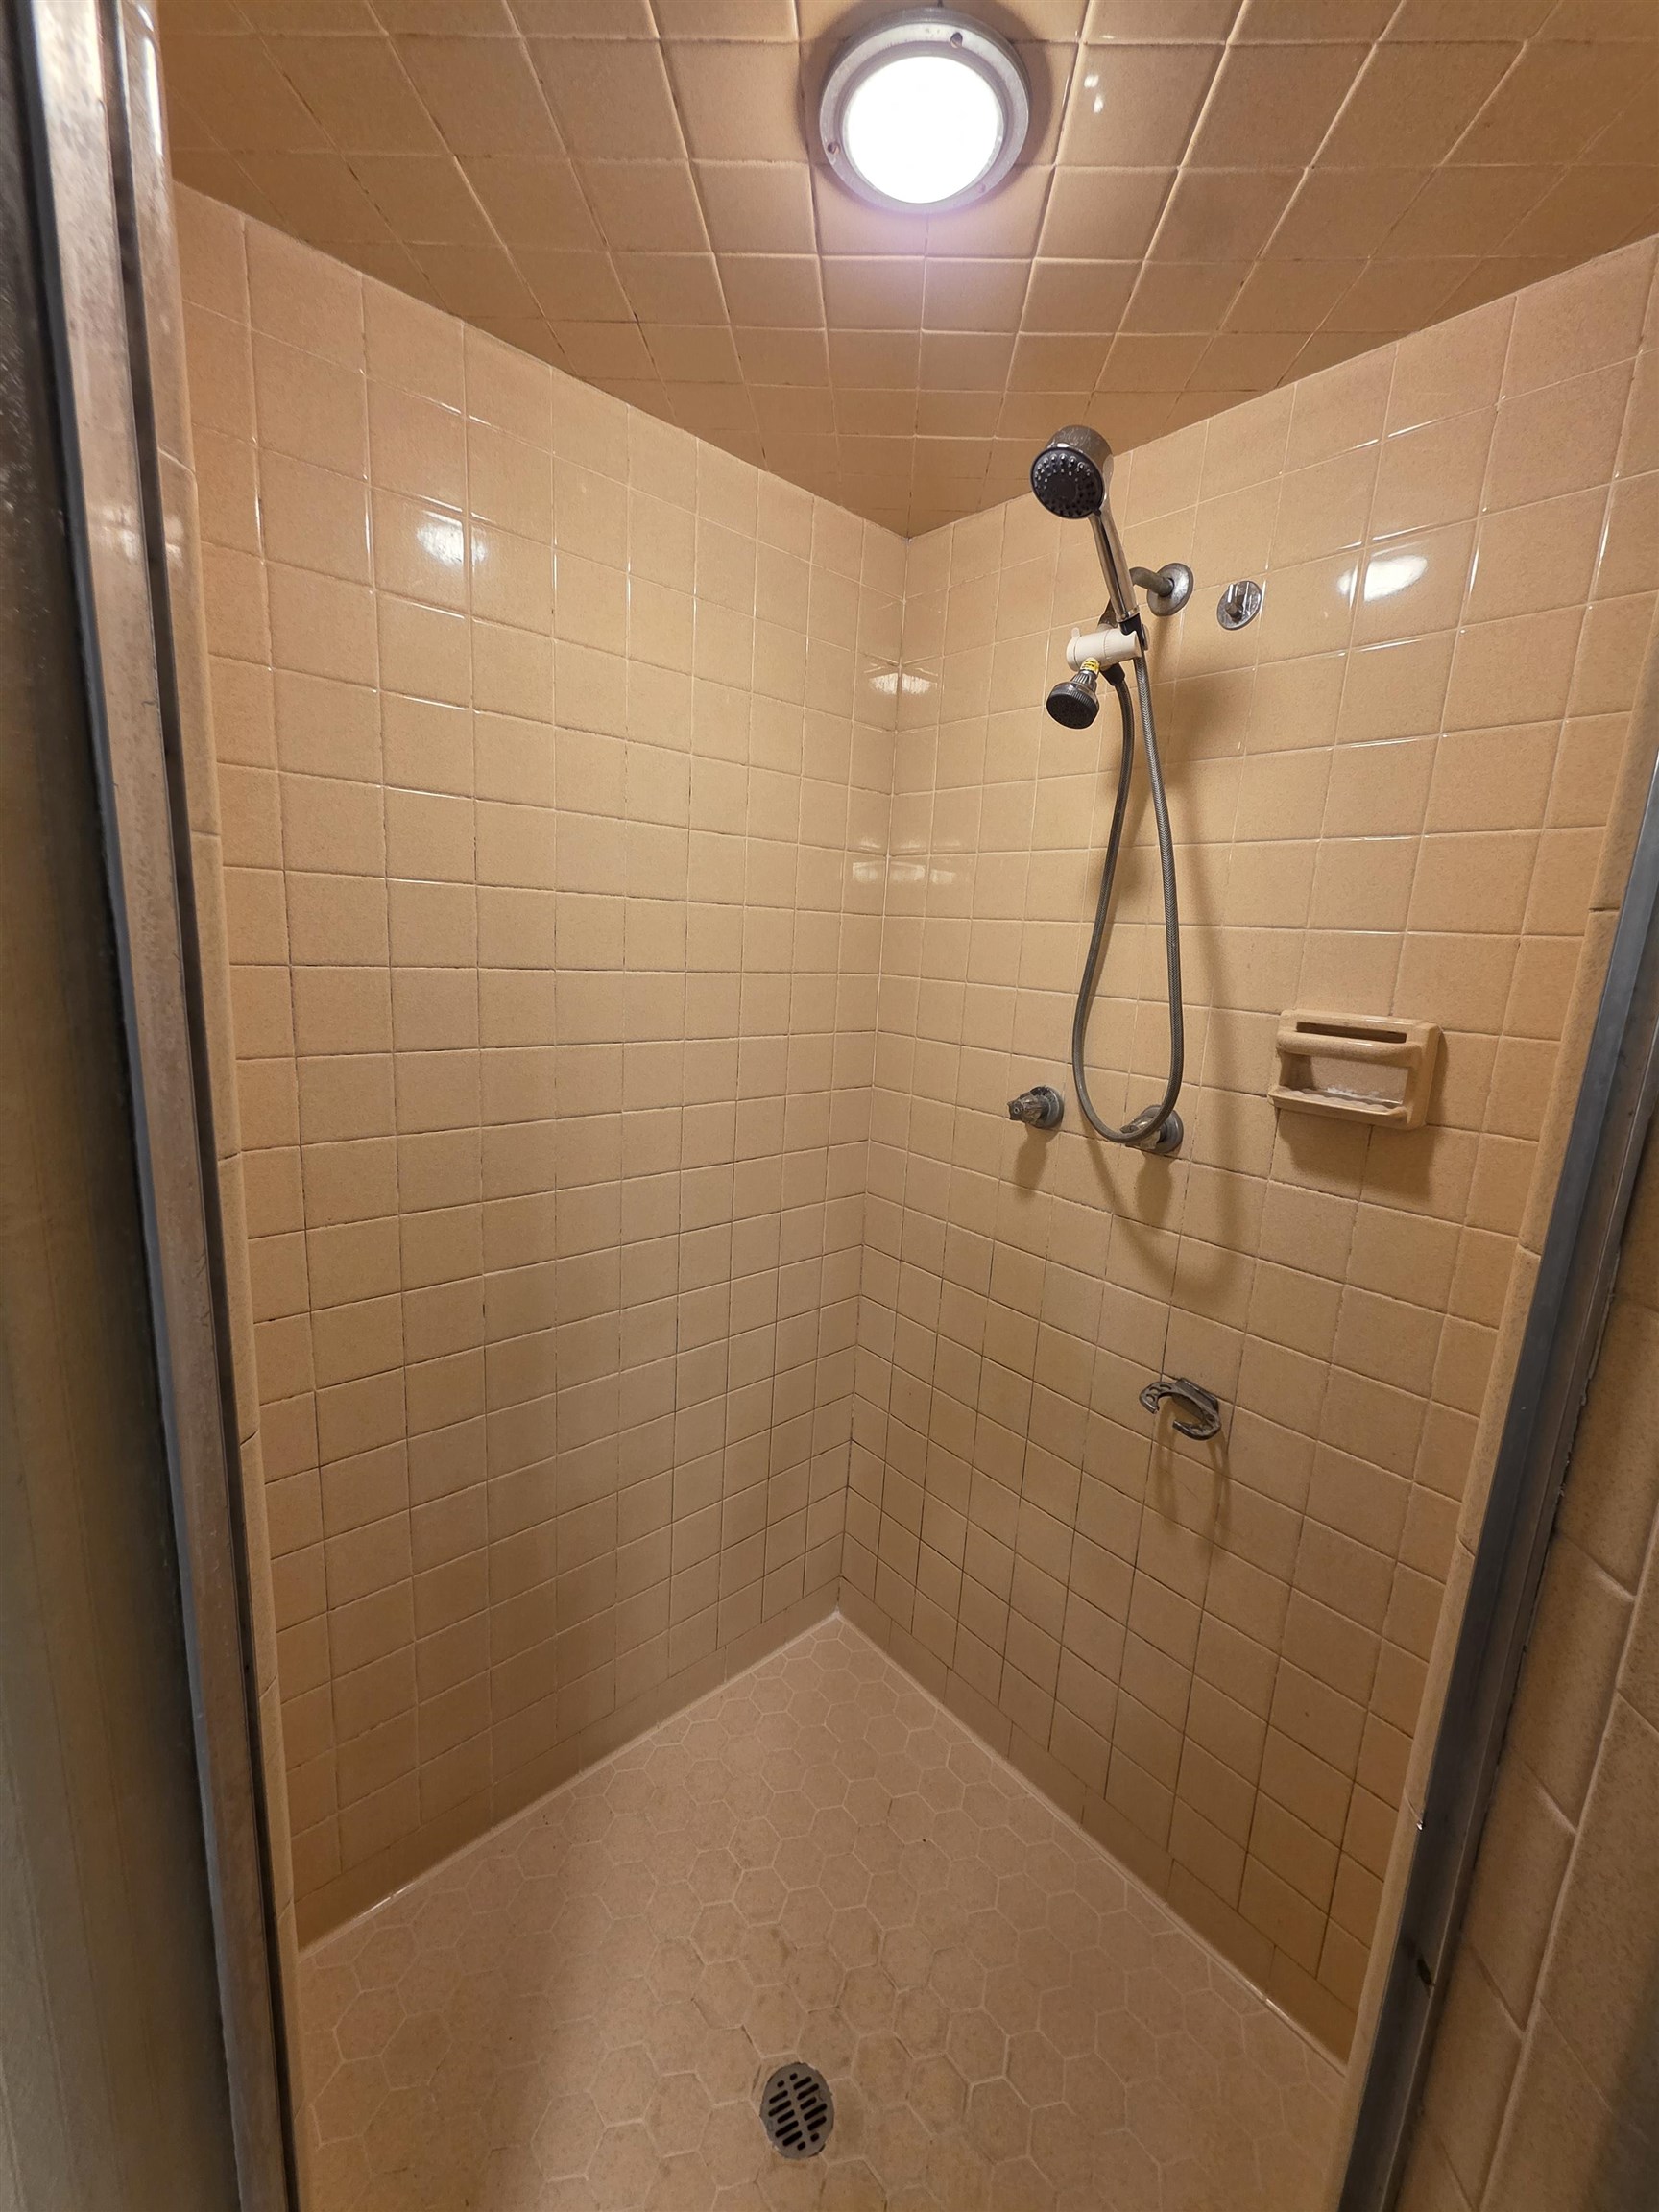
  • Total bathrooms2
  • full bathrooms2
  • Fireplace Gas Logs, In Living Room, In Other Room, Masonry, Presently Inoperative, Ventless Gas Fireplace
  • APPLIANCES Cooktop, Dishwasher, Disposal, Refrigerator, Self Cleaning Oven
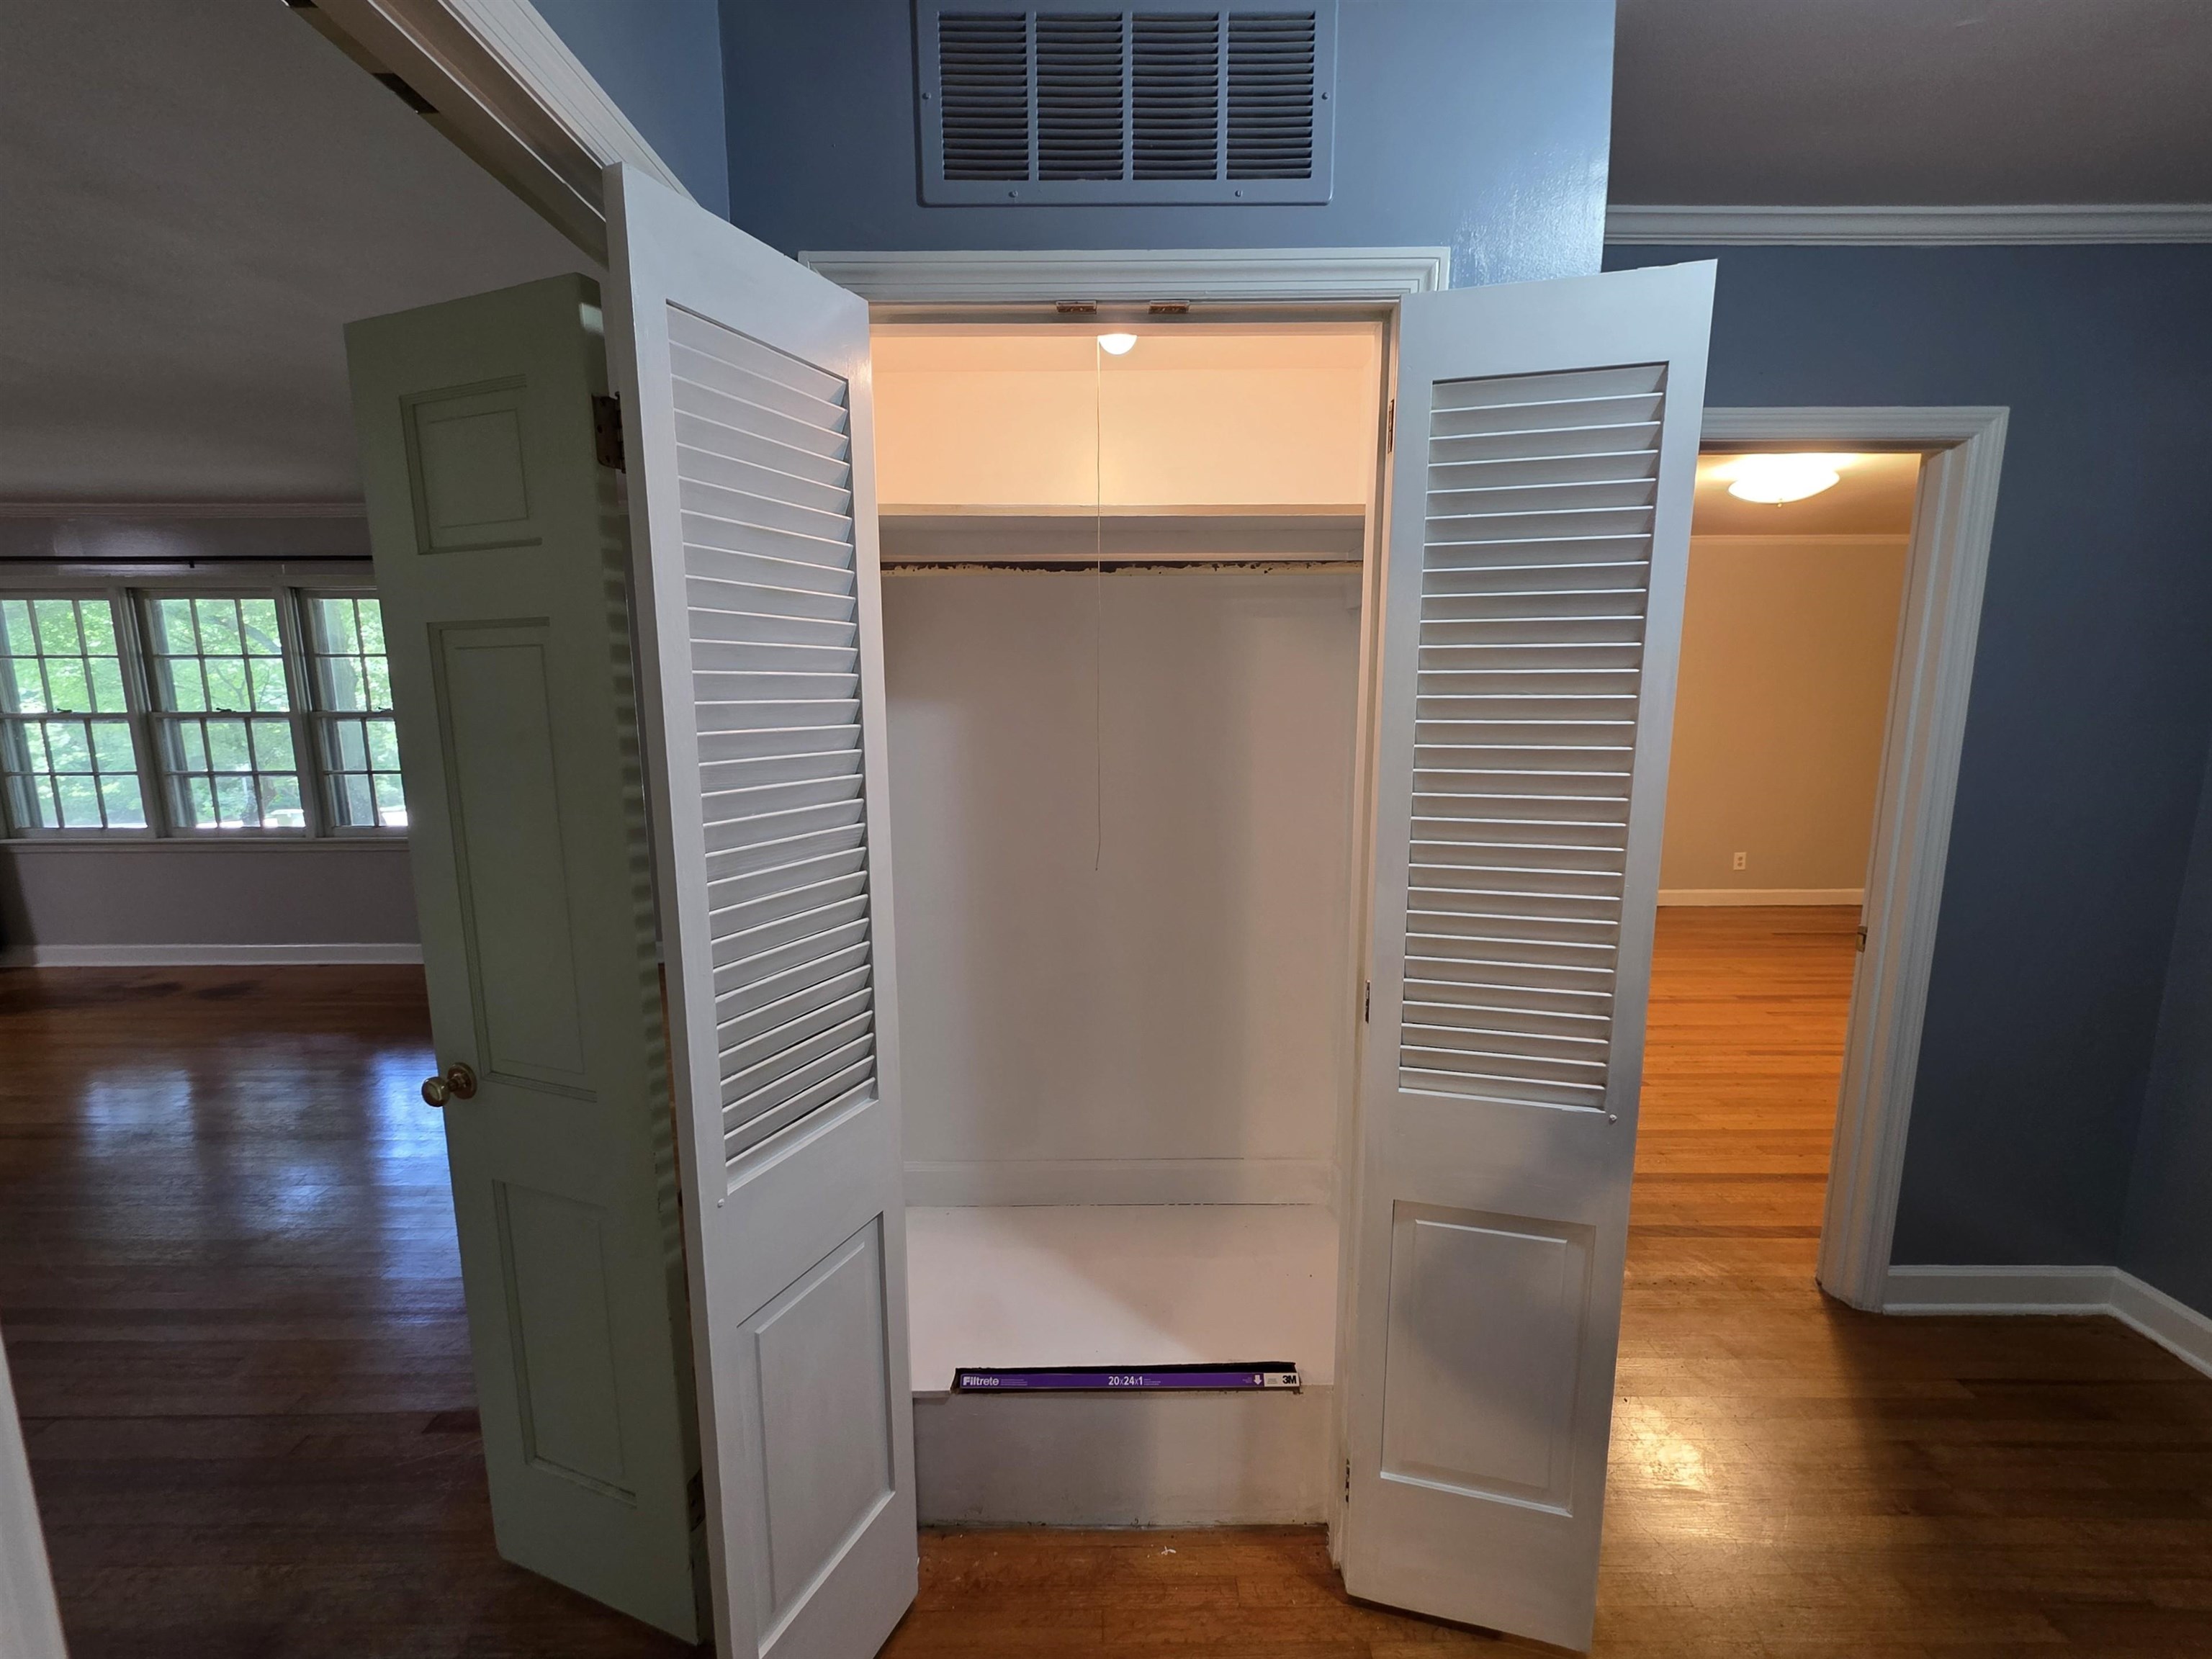
  • other interior Features Hardwood Throughout, Vinyl/Luxury Vinyl Floor, 2 or More Baths, 2nd Bedroom, 3rd Bedroom, Den/Great Room, Dining Room, Kitchen, Laundry Room, Living Room, Primary Bedroom, Eat-In Kitchen, Island In Kitchen, Keeping/Hearth Room, LR/DR Combination, Separate Living Room, All Bedrooms Down, Pull Down Attic Stairs, Vent Hood/Exhaust Fan, Walk-In Closet(s)

Area & Lot

  • Status Sold
  • Date Sold September 22, 2026
  • Living Area2,072 Sq.Ft.
  • MLS® ID10225058
  • TypeResidential
  • YEAR BUILT1963
  • Architecture StylesTraditional
  • School DistrictAutoFill (MAARdata) or Public Records (Cnty Assessor Site)

Exterior

  • STORIES1
  • utilitiesElectric Water Heater, Public Sewer, Public Water
  • PoolNone
  • roofComposition Shingles
  • lot featuresSome Trees, Wooded
  • parkingDriveway/Pad, Storage Room(s)
  • HEAT TYPECentral, Gas
  • AIR CONDITIONING220 Wiring, Central
  • SubstructureConventional
  • other exterior FeaturesWrought Iron Security Drs, Storage Building, Porch, Patio, Wooded Grounds, Storage

Financial

  • Sales Price$234,000
  • Real Estate Tax $885/yr
View Virtual Tour

Work With Us

If you're thinking of making a move here, allow us to show you around. And if you're ready to buy or sell a home here, you've come to the right place.

Follow Me on Instagram

2 Rivers Realty, LLC BBB Business Review