40 GRACIE CV
40 GRACIE CV
40 GRACIE CV
40 GRACIE CV
40 GRACIE CV
40 GRACIE CV
40 GRACIE CV
40 GRACIE CV
40 GRACIE CV
40 GRACIE CV
40 GRACIE CV
40 GRACIE CV
40 GRACIE CV
40 GRACIE CV
40 GRACIE CV
40 GRACIE CV
40 GRACIE CV
40 GRACIE CV
40 GRACIE CV
40 GRACIE CV
40 GRACIE CV
40 GRACIE CV
40 GRACIE CV
40 GRACIE CV
40 GRACIE CV
40 GRACIE CV
40 GRACIE CV
40 GRACIE CV
40 GRACIE CV
40 GRACIE CV
SEE ALL PHOTOS
40 GRACIE CV
40 GRACIE CV
40 GRACIE CV
40 GRACIE CV
40 GRACIE CV
40 GRACIE CV
40 GRACIE CV
40 GRACIE CV
40 GRACIE CV
40 GRACIE CV
40 GRACIE CV
40 GRACIE CV
40 GRACIE CV
40 GRACIE CV
40 GRACIE CV
40 GRACIE CV
40 GRACIE CV
40 GRACIE CV
40 GRACIE CV
40 GRACIE CV
40 GRACIE CV
40 GRACIE CV
40 GRACIE CV
40 GRACIE CV
40 GRACIE CV
40 GRACIE CV
40 GRACIE CV
40 GRACIE CV
40 GRACIE CV
40 GRACIE CV
Sold

40 GRACIE CV

40 GRACIE CV, Oakland, TN 38060

$242,000
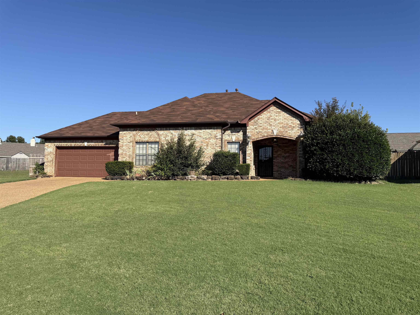
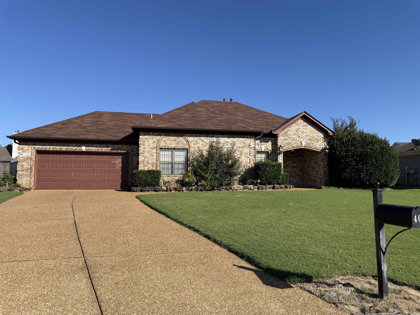
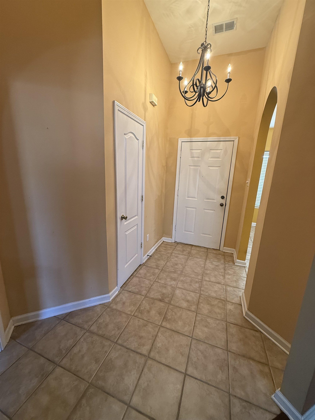
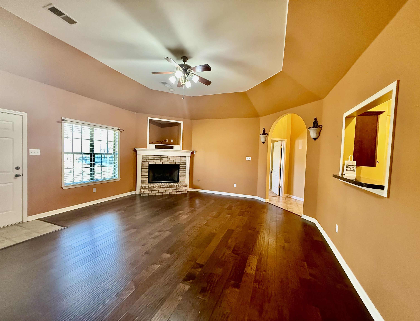
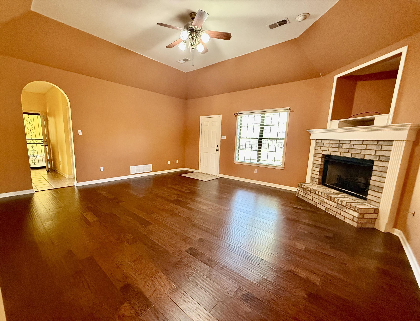
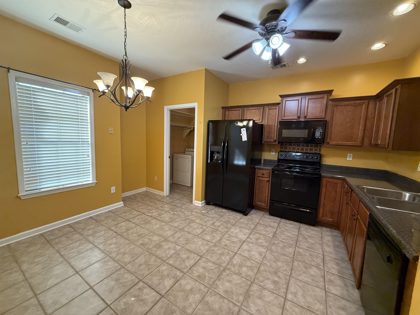
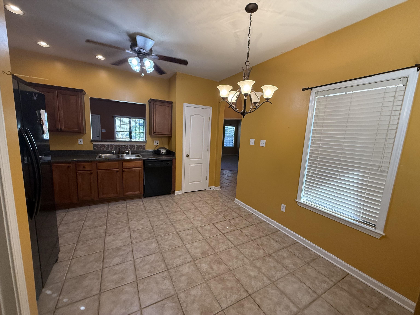
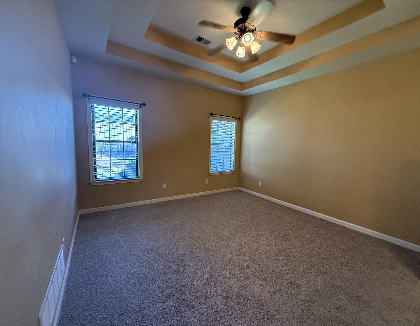
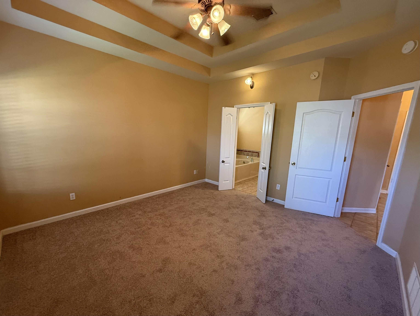
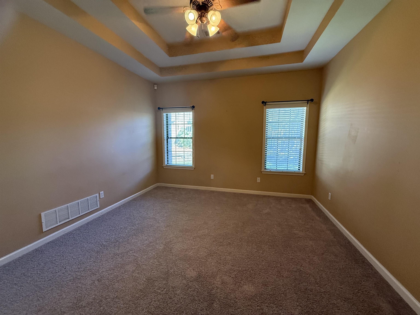
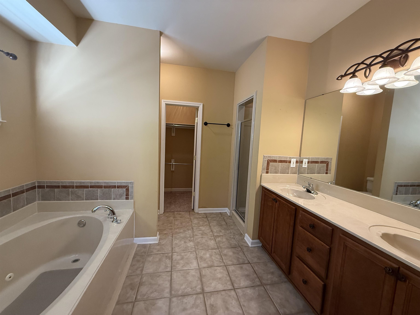
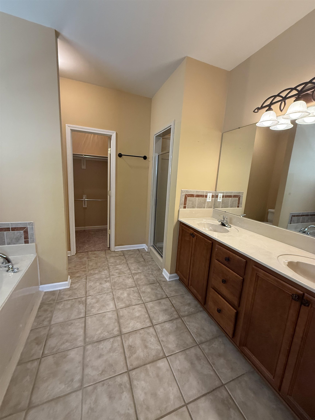
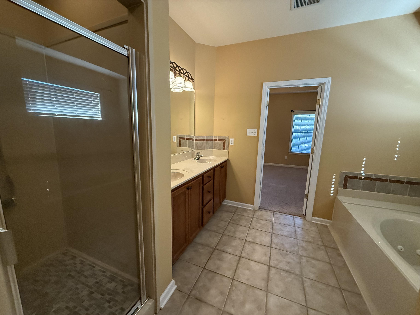
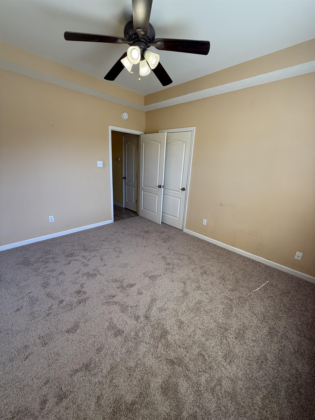
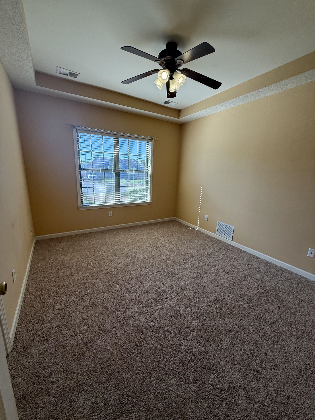
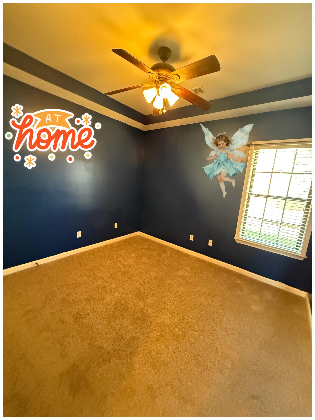
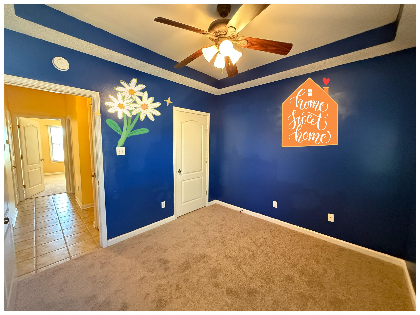
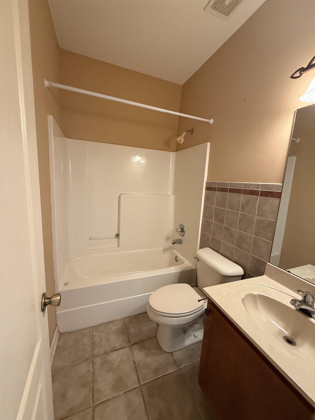
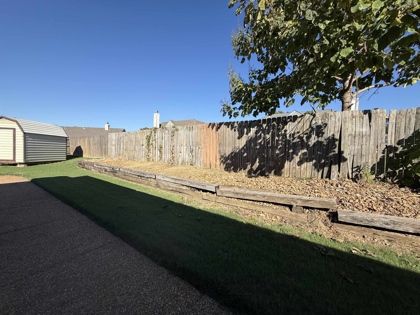
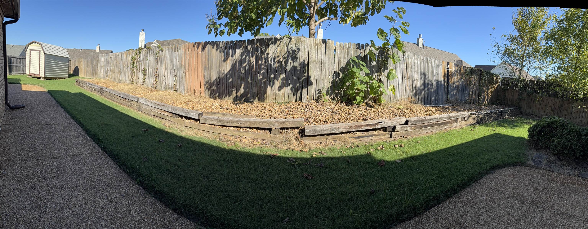
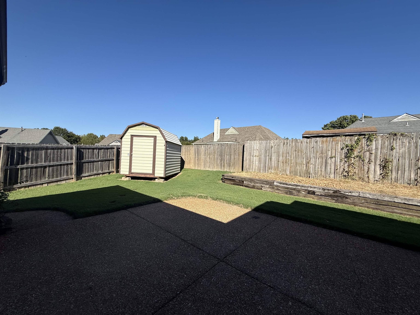
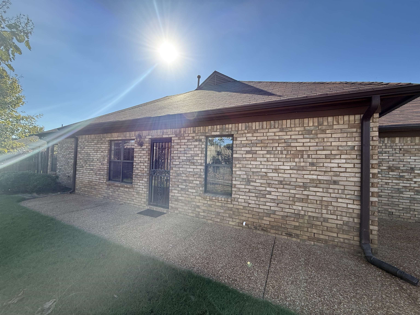
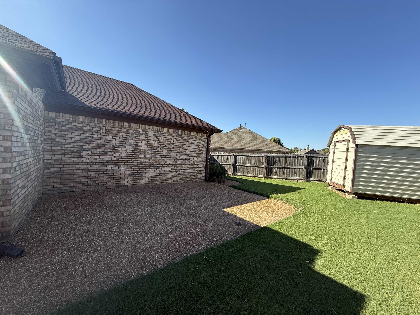
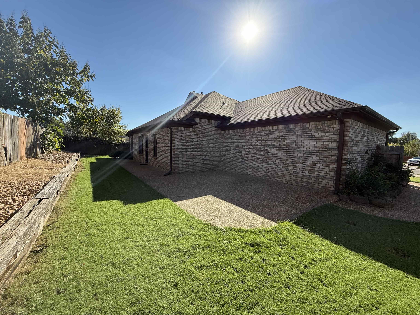
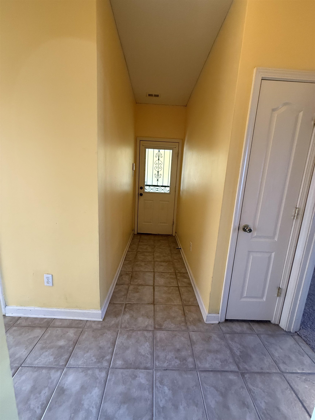
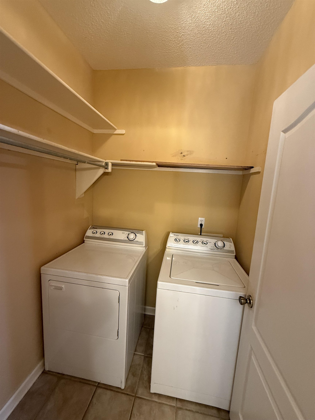
BACK ON THE MARKET! No fault of seller or house! All inspection was done and completed!! WOW! EXTRA CLEAN!!! Great home!! Sitting in a cove! 3 Bedrooms, split plan, 2 bathrooms! Fenced in backyard, with extra concrete patio pad! Storage Building! Refrigerator, New July 2024( stays as is no value!) Laundry Room off kitchen with Washer and Dryer (As is no value) Mirowave installed 2021, HVAC May 2019, New Roof July 2025, Carpet in all bedrooms Oct. 2025, Engineered Hardwood Floor in Family Room & Entry way installed 2015. Low property taxes!! Some of the photos have been virtually staged!

3
beds

2
baths

1,416 Sq.Ft. LIVING AREA

Hattie Brawley

Hattie Brawley

Features & Amenities

Interior

  • total bedrooms3
  • Total bathrooms2
  • full bathrooms2
  • Fireplace In Den/Great Room, Ventless Gas Fireplace
  • APPLIANCES Cable Available, Cooktop, Dishwasher, Disposal, Dryer, Microwave, Range/Oven, Refrigerator, Washer
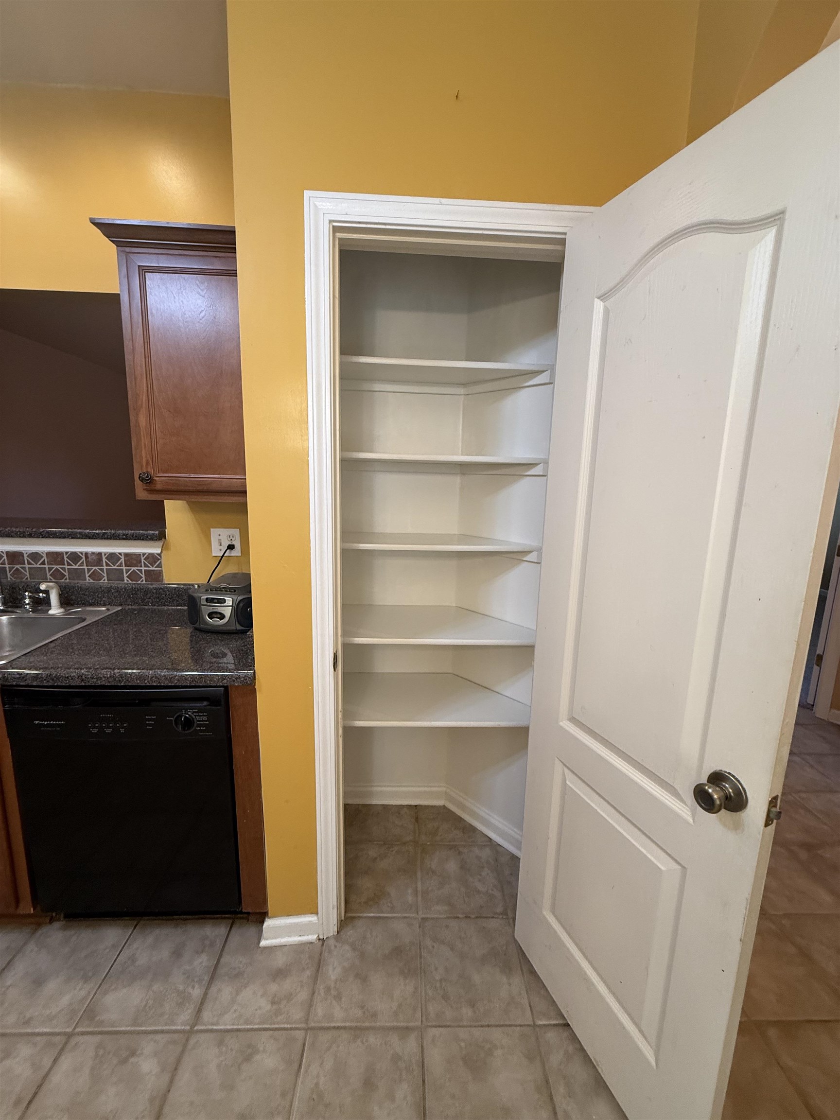
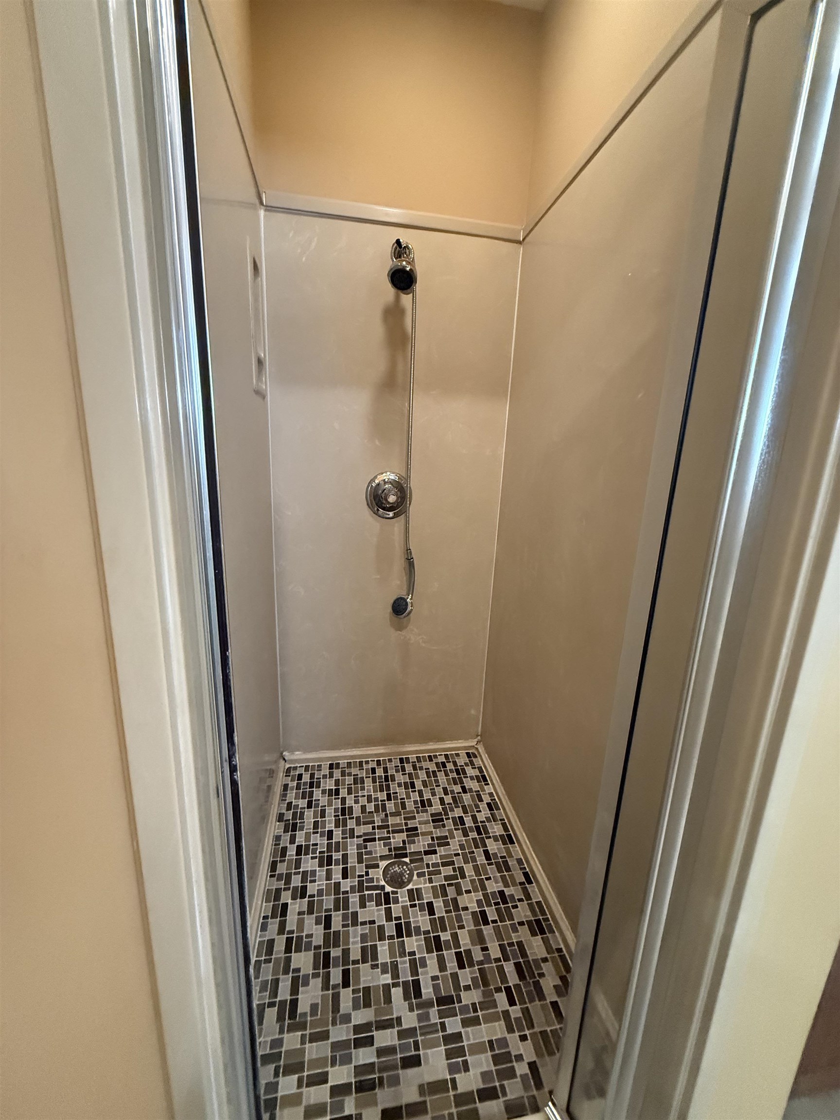
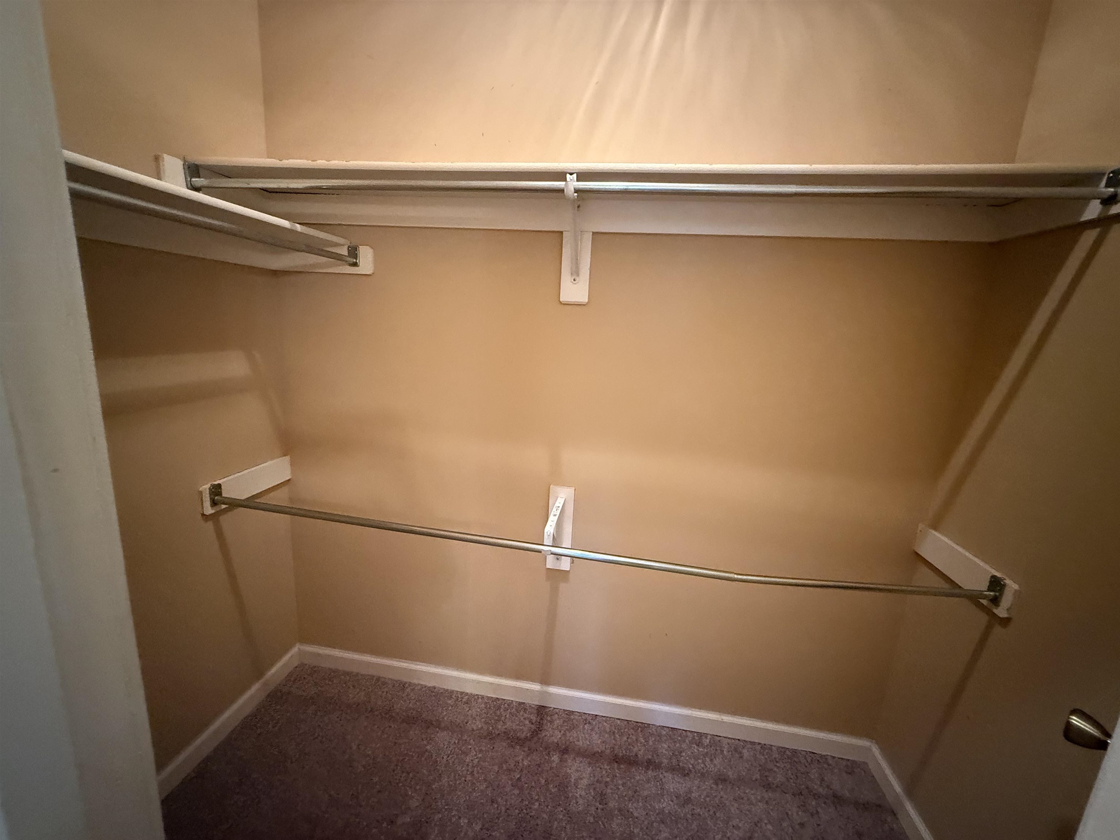
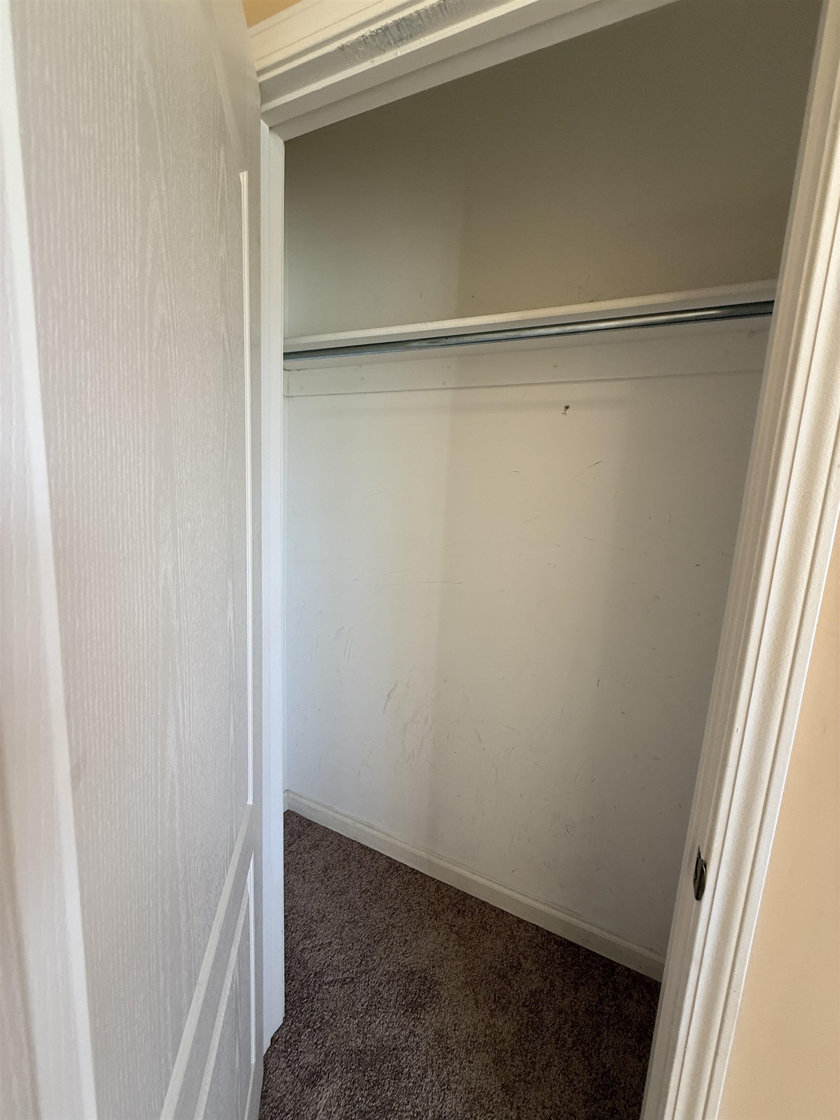
  • other interior Features Part Carpet, Part Hardwood, Sprayed Ceiling, Tile, 2 or More Baths, 2nd Bedroom, 3rd Bedroom, Den/Great Room, Kitchen, Laundry Room, Primary Bedroom, Breakfast Bar, Pantry, Separate Den, Washer/Dryer Connections, All Bedrooms Down, Double Vanity Bath, Primary Down, Renovated Bathroom, Separate Tub Shower, Split Bedroom Plan, Vaulted/Coffered Primary, Whirlpool(s), All Window Treatments, Cat/Dog Free House, Pull Down Attic Stairs, Smoke Detector(s), Walk-In Closet(s)

Area & Lot

  • Status Sold
  • Date Sold February 12, 2026
  • Living Area1,416 Sq.Ft.
  • MLS® ID10207616
  • TypeResidential
  • YEAR BUILT2004
  • NeighborhoodFayette County
  • Architecture StylesTraditional
  • School DistrictAutoFill (MAARdata) or Public Records (Cnty Assessor Site)

Exterior

  • STORIES1
  • utilitiesPublic Sewer, Public Water
  • PoolNone
  • roofComposition Shingles
  • lot featuresCove, Landscaped, Some Trees, Wood Fenced
  • parkingDriveway/Pad, Front-Load Garage
  • HEAT TYPECentral
  • AIR CONDITIONING220 Wiring, Ceiling Fan(s), Central
  • SubstructureSlab
  • other exterior FeaturesStorage Building, Porch, Patio, Wood Fence

Financial

  • Sales Price$242,000
  • Real Estate Tax $269/yr

Fayette County

Explore

Work With Us

If you're thinking of making a move here, allow us to show you around. And if you're ready to buy or sell a home here, you've come to the right place.

Follow Me on Instagram

2 Rivers Realty, LLC BBB Business Review