460 IVY DR
460 IVY DR
460 IVY DR
460 IVY DR
460 IVY DR
460 IVY DR
460 IVY DR
460 IVY DR
460 IVY DR
460 IVY DR
460 IVY DR
460 IVY DR
460 IVY DR
460 IVY DR
460 IVY DR
460 IVY DR
460 IVY DR
460 IVY DR
460 IVY DR
460 IVY DR
460 IVY DR
460 IVY DR
460 IVY DR
460 IVY DR
460 IVY DR
460 IVY DR
460 IVY DR
460 IVY DR
460 IVY DR
460 IVY DR
460 IVY DR
460 IVY DR
460 IVY DR
460 IVY DR
460 IVY DR
460 IVY DR
SEE ALL PHOTOS
460 IVY DR
460 IVY DR
460 IVY DR
460 IVY DR
460 IVY DR
460 IVY DR
460 IVY DR
460 IVY DR
460 IVY DR
460 IVY DR
460 IVY DR
460 IVY DR
460 IVY DR
460 IVY DR
460 IVY DR
460 IVY DR
460 IVY DR
460 IVY DR
460 IVY DR
460 IVY DR
460 IVY DR
460 IVY DR
460 IVY DR
460 IVY DR
460 IVY DR
460 IVY DR
460 IVY DR
460 IVY DR
460 IVY DR
460 IVY DR
460 IVY DR
460 IVY DR
460 IVY DR
460 IVY DR
460 IVY DR
460 IVY DR
Sold

460 IVY DR

460 IVY DR, Oakland, TN 38060

$340,000
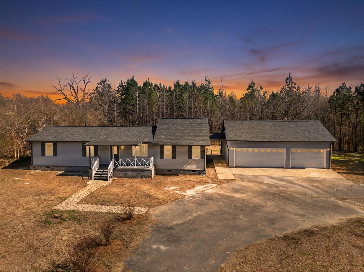
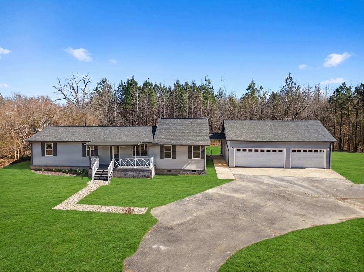
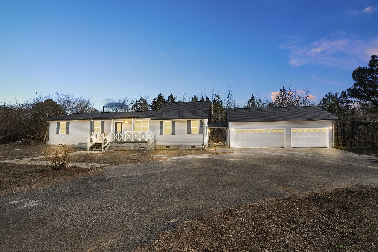
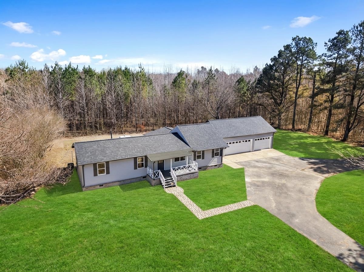
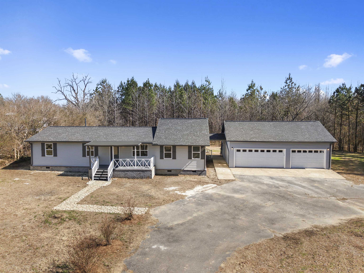
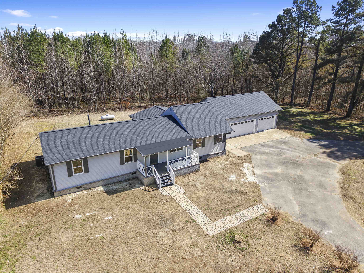
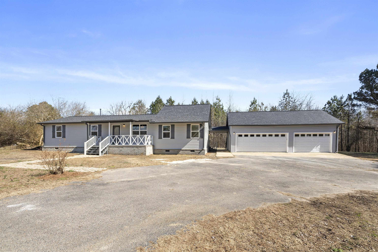
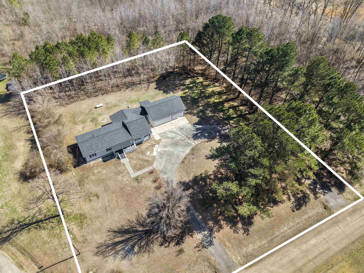
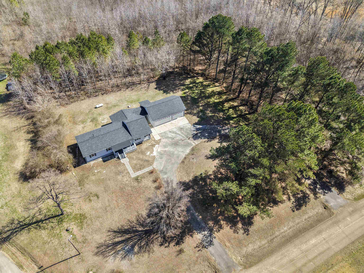
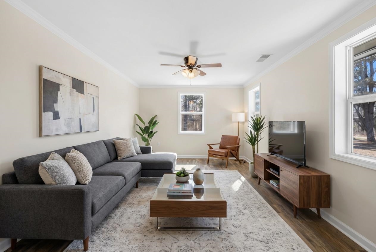
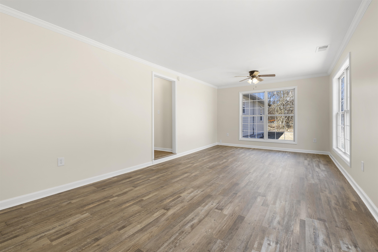
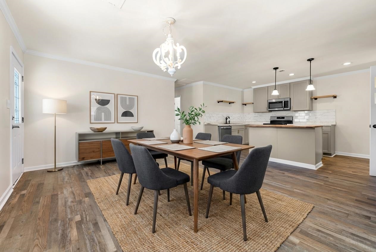
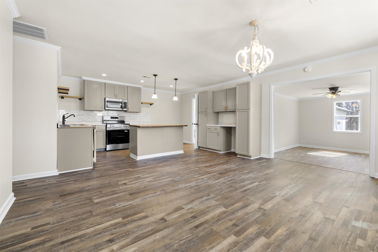
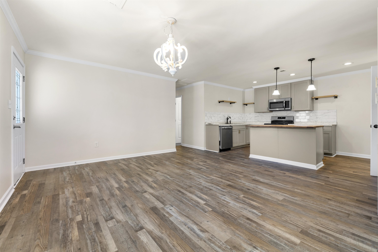
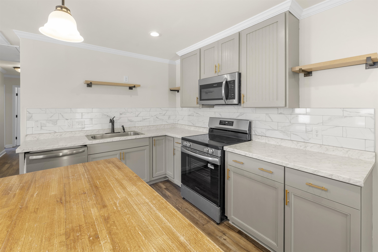
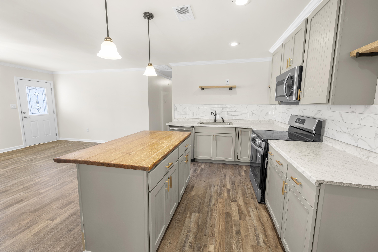
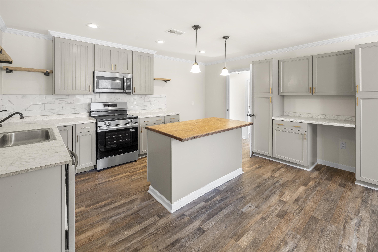
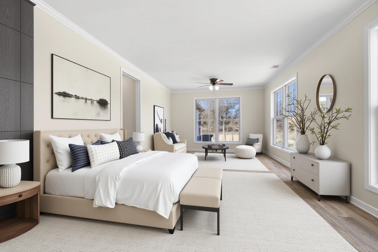
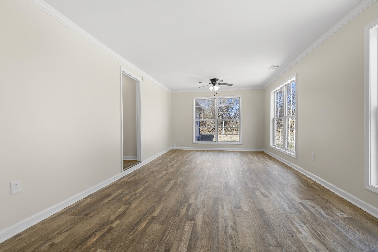
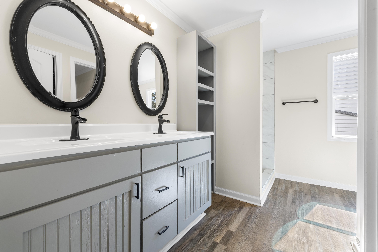
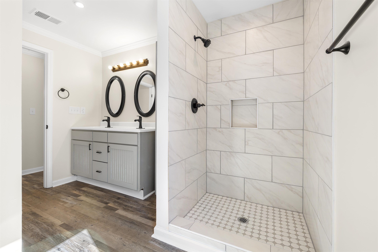
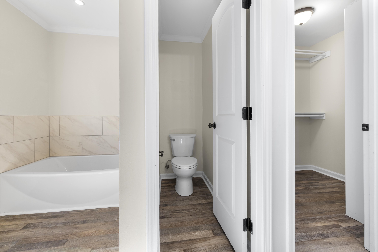
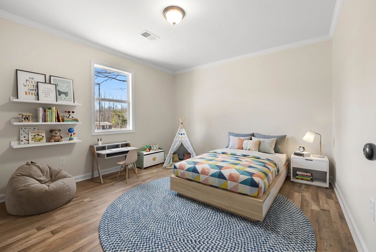
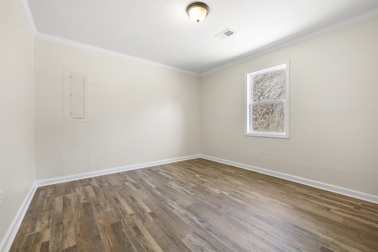
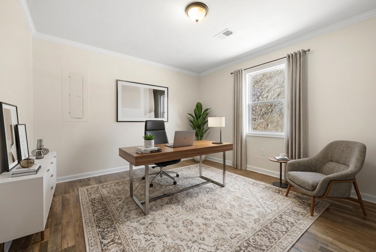
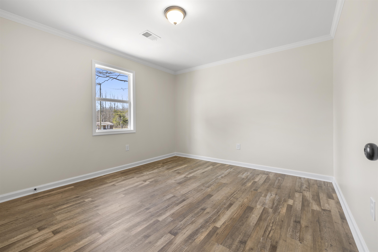
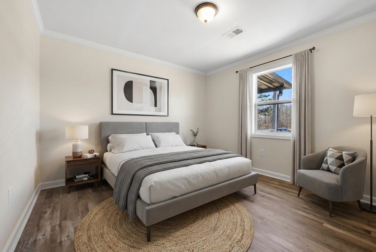
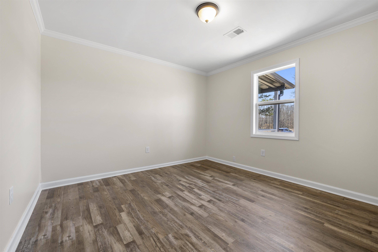
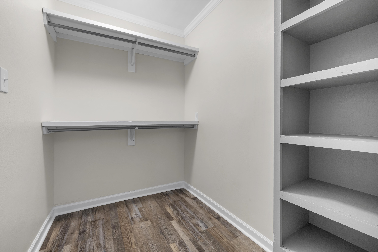
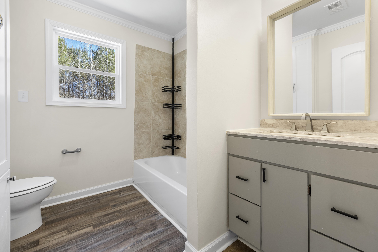
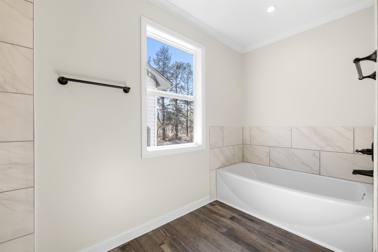
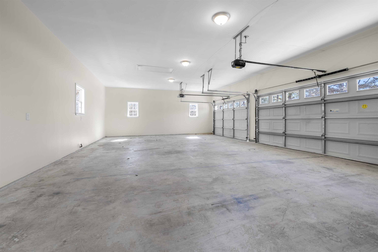
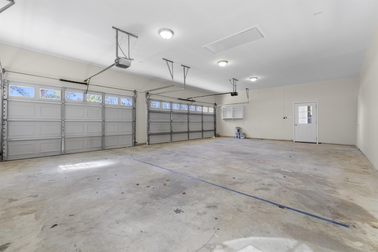
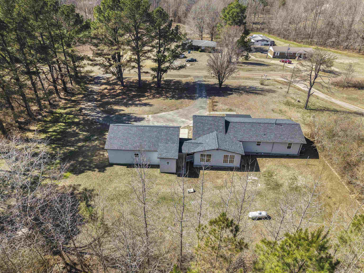
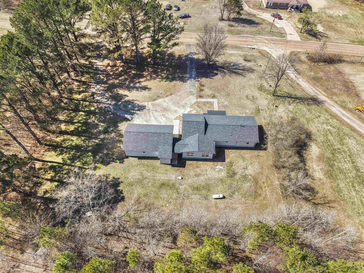
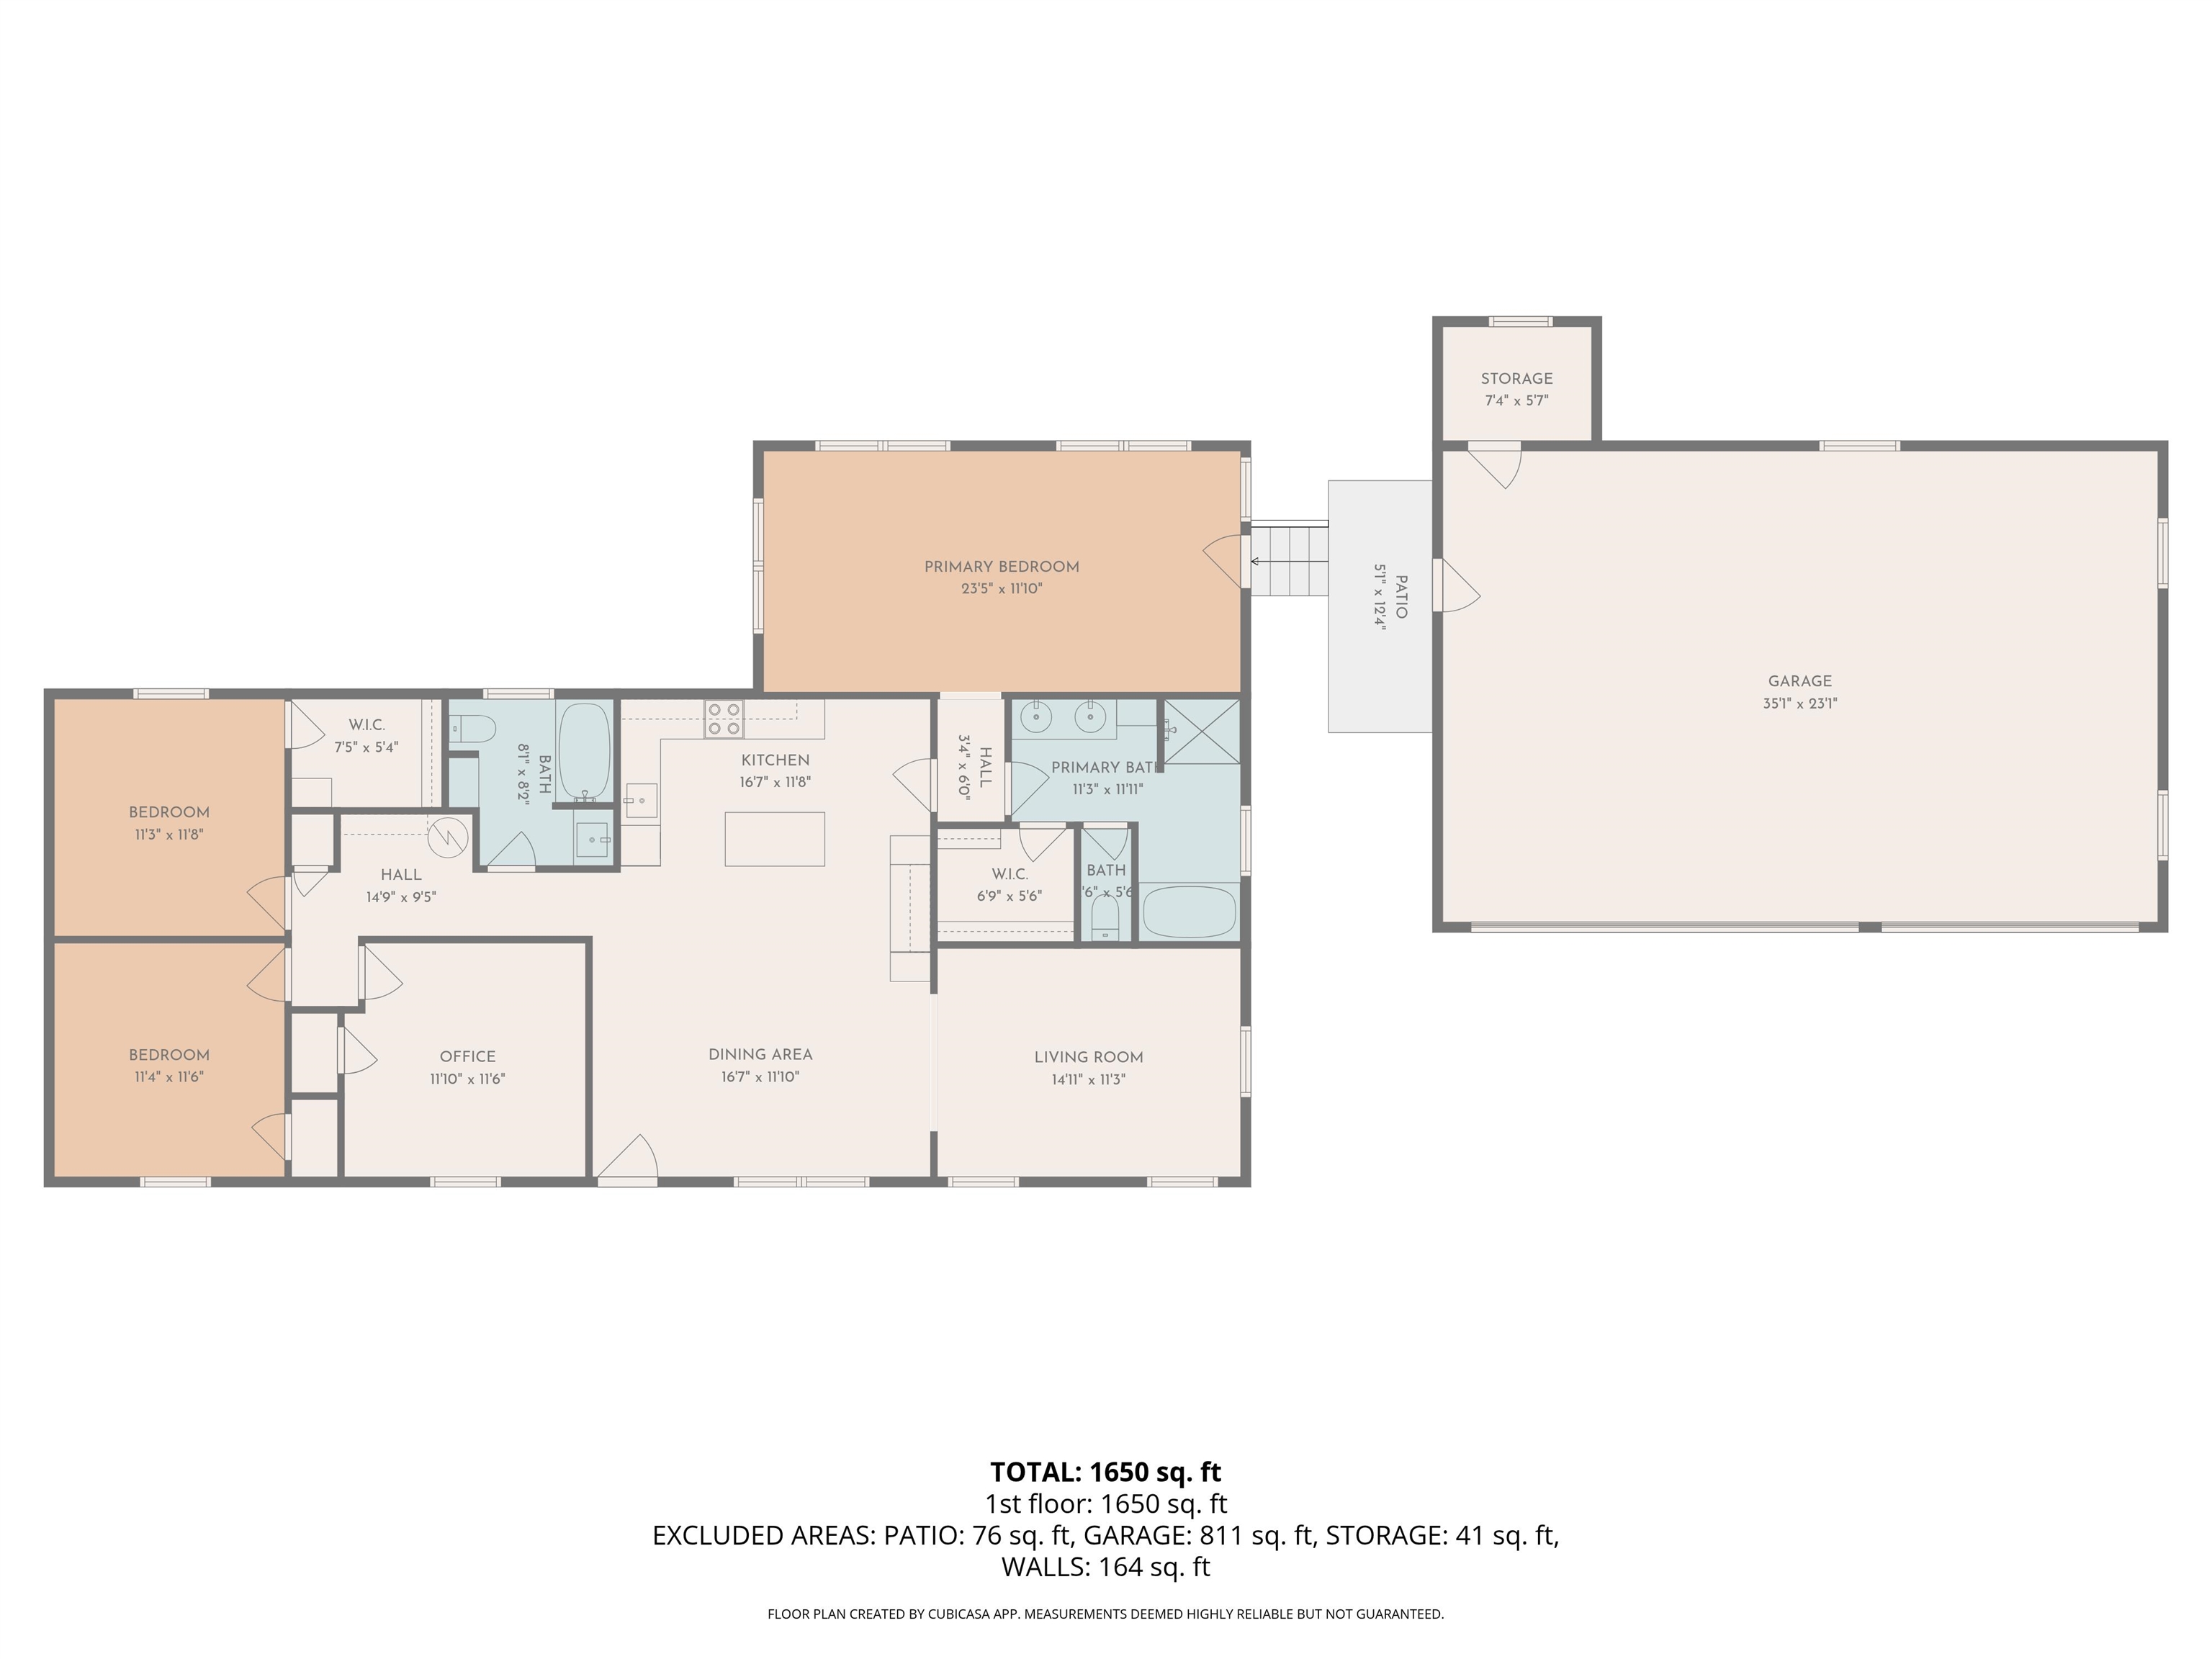
Looking for country living with LOW PROPERTY TAXES?? This Nice renovated home sitting on 1.05 acres, is the one!! A man's dream Oversized 3 Car Garage. New Roof. Room enough for a shop! 3 Bedrooms, split plan, 2 full baths. Plus Office or playroom! Family Room! Dining Room. Remodeled Eat in kitchen with island, new stainless steel dishwasher and stove, tile backsplash! Crown Modeling! New Roof, New light fixtures, New floors, Fresh paint, inside and outside. Remodel bathrooms, Master Bathroom, includes walk in tile shower. New hardware and fixtures. New brick skirt around the house. Circle paved driveway with two entrances. Well and Septic. Propane gas. 'SOME OF THESE PHOTOS HAVE BEEN VIRTUALLY STAGED"

3
beds

2
baths

1,736 Sq.Ft. LIVING AREA

1.05 Acres lot

Hattie Brawley

Hattie Brawley

Features & Amenities

Interior

  • total bedrooms3
  • Total bathrooms2
  • full bathrooms2
  • APPLIANCES Cable Available, Cooktop, Dishwasher, Microwave, Range/Oven
  • other interior Features Wood Laminate Floors, 2 or More Baths, 2nd Bedroom, 3rd Bedroom, Dining Room, Kitchen, Living Room, Office, Primary Bedroom, Breakfast Bar, Eat-In Kitchen, Island In Kitchen, Separate Dining Room, Separate Living Room, Updated/Renovated Kitchen, Washer/Dryer Connections, 1 or More BR Down, All Bedrooms Down, Double Vanity Bath, Full Bath Down, Luxury Primary Bath, Primary Down, Renovated Bathroom, Split Bedroom Plan, Cat/Dog Free House, Walk-In Closet(s)

Area & Lot

  • Status Sold
  • Date Sold April 16, 2026
  • Living Area1,736 Sq.Ft.
  • Lot Area1.05 Acres
  • MLS® ID10215306
  • TypeResidential
  • YEAR BUILT1988
  • NeighborhoodFayette County
  • Architecture StylesTraditional
  • School DistrictAutoFill (MAARdata) or Public Records (Cnty Assessor Site)

Exterior

  • STORIES1
  • utilitiesSeptic Tank, Well Water
  • PoolNone
  • roofComposition Shingles
  • lot featuresLandscaped, Wooded
  • parkingCircular Drive, Driveway/Pad, Front-Load Garage, More than 3 Coverd Spaces
  • HEAT TYPECentral, Gas, Propane Gas
  • AIR CONDITIONING220 Wiring, Ceiling Fan(s), Central
  • SubstructureConventional
  • other exterior FeaturesPorch

Financial

  • Sales Price$340,000

Fayette County

Explore

Work With Us

If you're thinking of making a move here, allow us to show you around. And if you're ready to buy or sell a home here, you've come to the right place.

Follow Me on Instagram

2 Rivers Realty, LLC BBB Business Review