Leave a Message

By providing your contact information to 2 Rivers Realty LLC, your personal information will be processed in accordance with 2 Rivers Realty LLC's Privacy Policy. By checking the box(es) below, you consent to receive communications regarding your real estate inquiries and related marketing and promotional updates in the manner selected by you. For SMS text messages, message frequency varies. Message and data rates may apply. You may opt out of receiving further communications from 2 Rivers Realty LLC at any time. To opt out of receiving SMS text messages, reply STOP to unsubscribe.

Thank you for your message. We will be in touch with you shortly.

82 STEWART RD
82 STEWART RD
82 STEWART RD
82 STEWART RD
82 STEWART RD
82 STEWART RD
82 STEWART RD
82 STEWART RD
82 STEWART RD
82 STEWART RD
82 STEWART RD
82 STEWART RD
82 STEWART RD
82 STEWART RD
82 STEWART RD
82 STEWART RD
82 STEWART RD
82 STEWART RD
82 STEWART RD
82 STEWART RD
82 STEWART RD
82 STEWART RD
82 STEWART RD
82 STEWART RD
82 STEWART RD
82 STEWART RD
SEE ALL PHOTOS
82 STEWART RD
82 STEWART RD
82 STEWART RD
82 STEWART RD
82 STEWART RD
82 STEWART RD
82 STEWART RD
82 STEWART RD
82 STEWART RD
82 STEWART RD
82 STEWART RD
82 STEWART RD
82 STEWART RD
82 STEWART RD
82 STEWART RD
82 STEWART RD
82 STEWART RD
82 STEWART RD
82 STEWART RD
82 STEWART RD
82 STEWART RD
82 STEWART RD
82 STEWART RD
82 STEWART RD
82 STEWART RD
82 STEWART RD
For Sale

82 STEWART RD

82 STEWART RD, Munford, TN 38004

$371,500
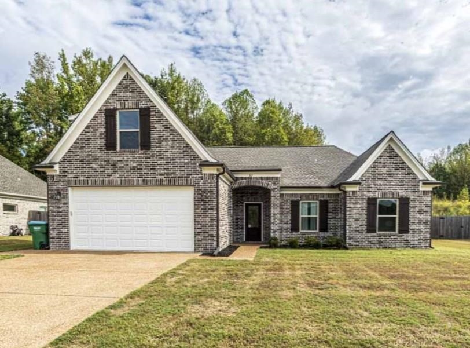
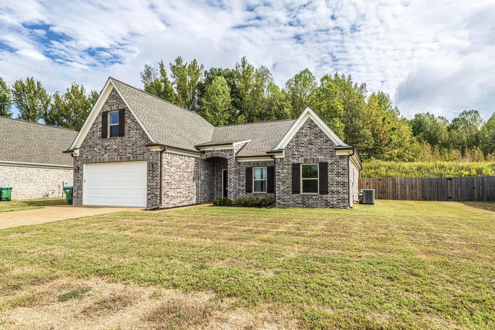
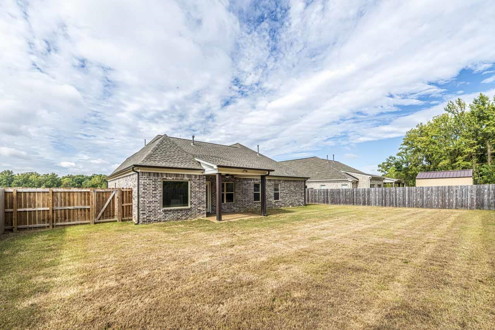
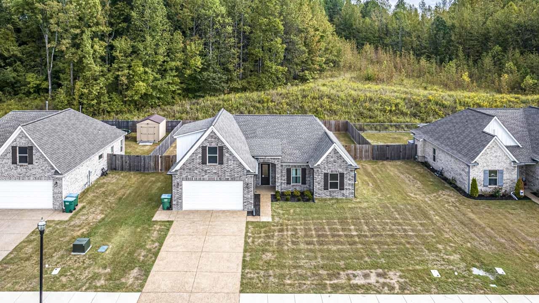
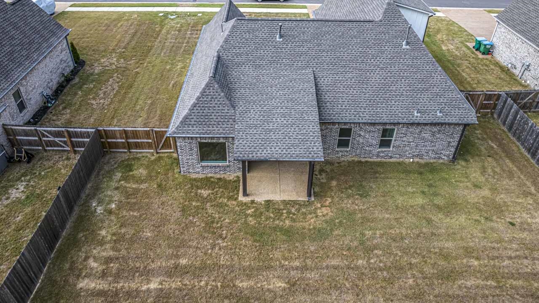
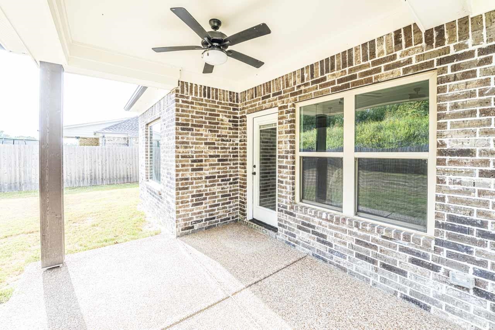
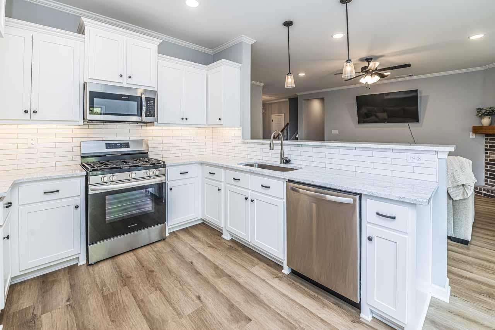
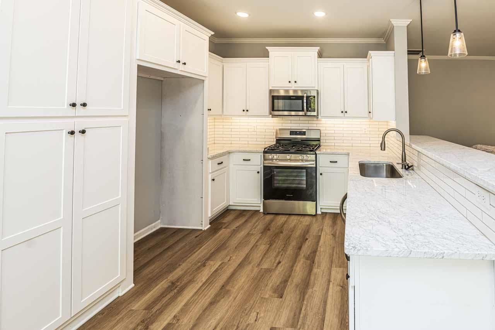
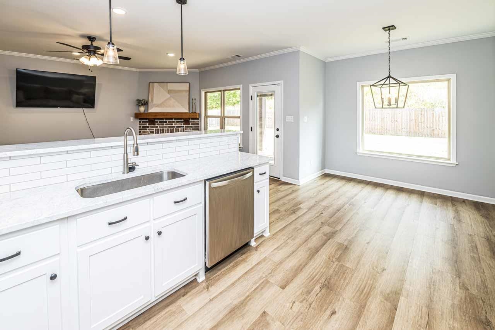
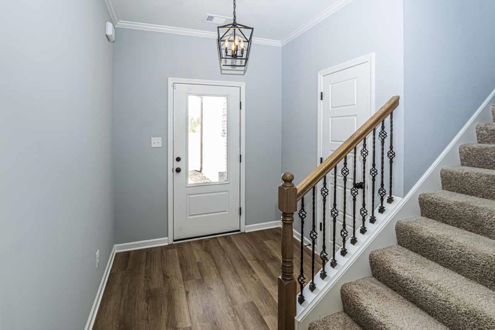
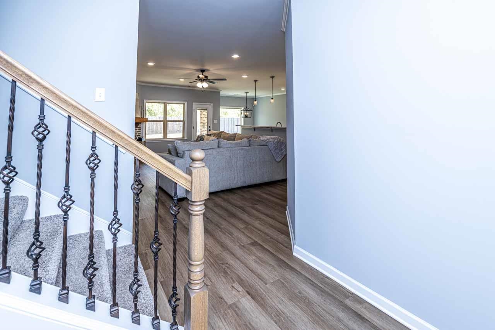
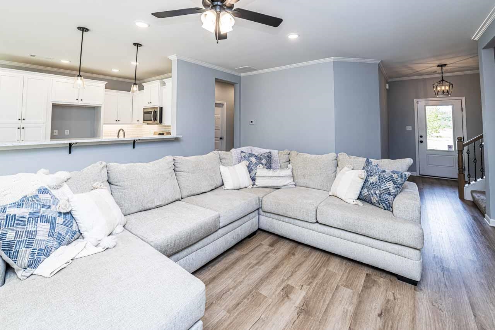
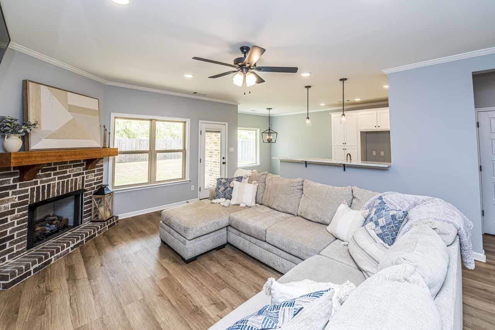
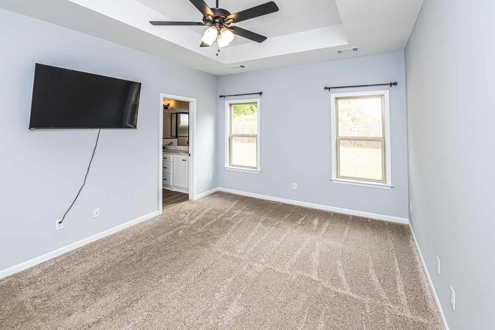
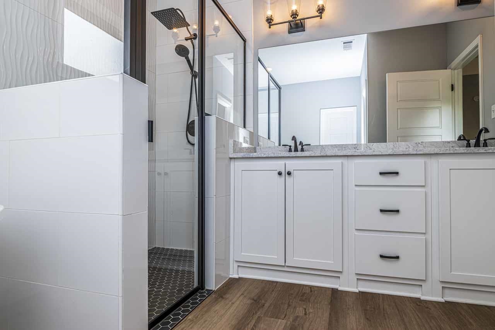
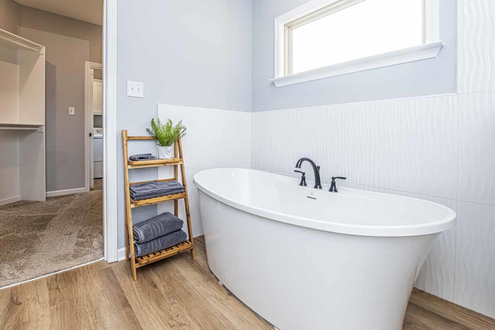
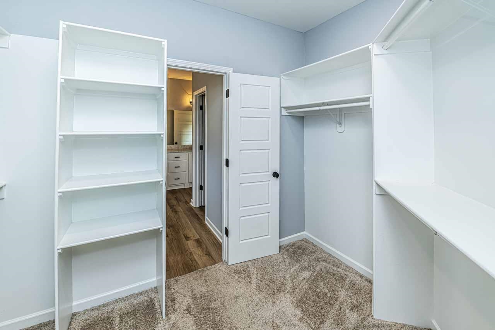
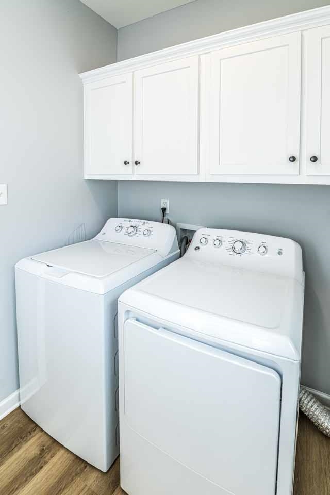
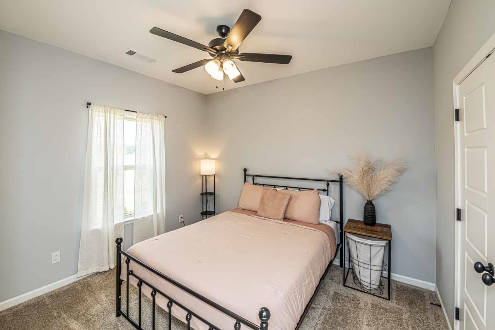
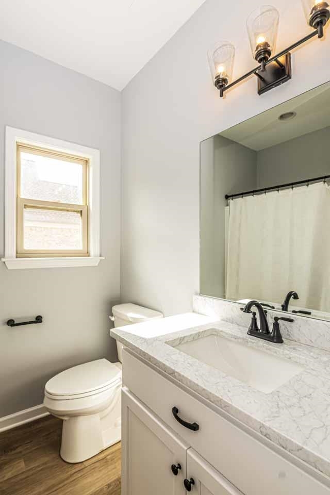
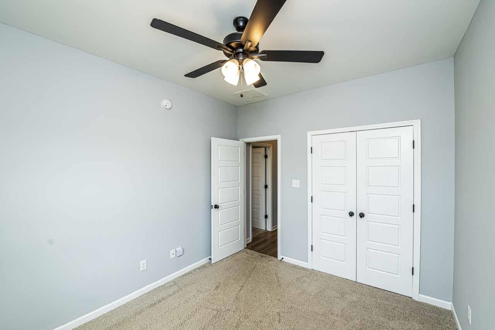
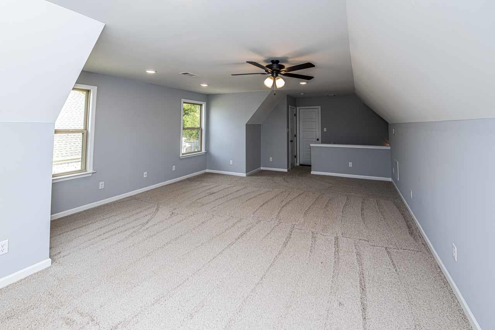
Only 3 years old, this stunning 3-bedroom, 2-bath home with a bonus room offers an open, split-bedroom floor plan and modern finishes throughout. The spacious kitchen features Frigidaire appliances and flows into the living and breakfast areas. The primary suite boasts a luxurious bath with a black-framed walk-in shower, soaking tub, granite countertops, and convenient access to the laundry room and closet. Enjoy the privacy of a wood-fenced backyard and covered back porch--perfect for relaxing or entertaining!

3
beds

2
baths

2,102 Sq.Ft. LIVING AREA

10,018.8 Sq.Ft. lot

Teresa Ervin

Teresa Ervin

Features & Amenities

Interior

  • total bedrooms3
  • Total bathrooms2
  • full bathrooms2
  • Fireplace Ventless Gas Fireplace, In Den/Great Room, Gas Starter, Gas Logs
  • APPLIANCES Range/Oven, Gas Cooking, Disposal, Dishwasher, Microwave
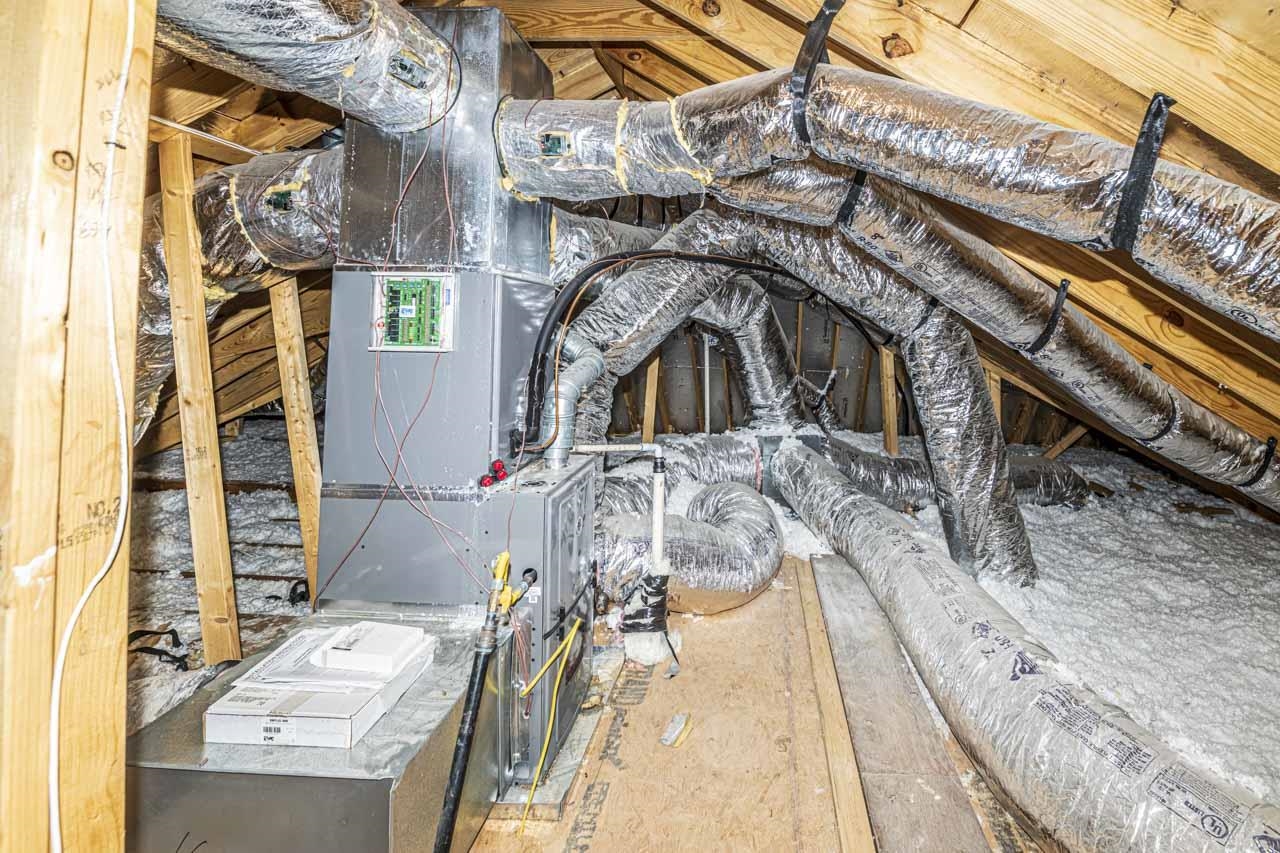
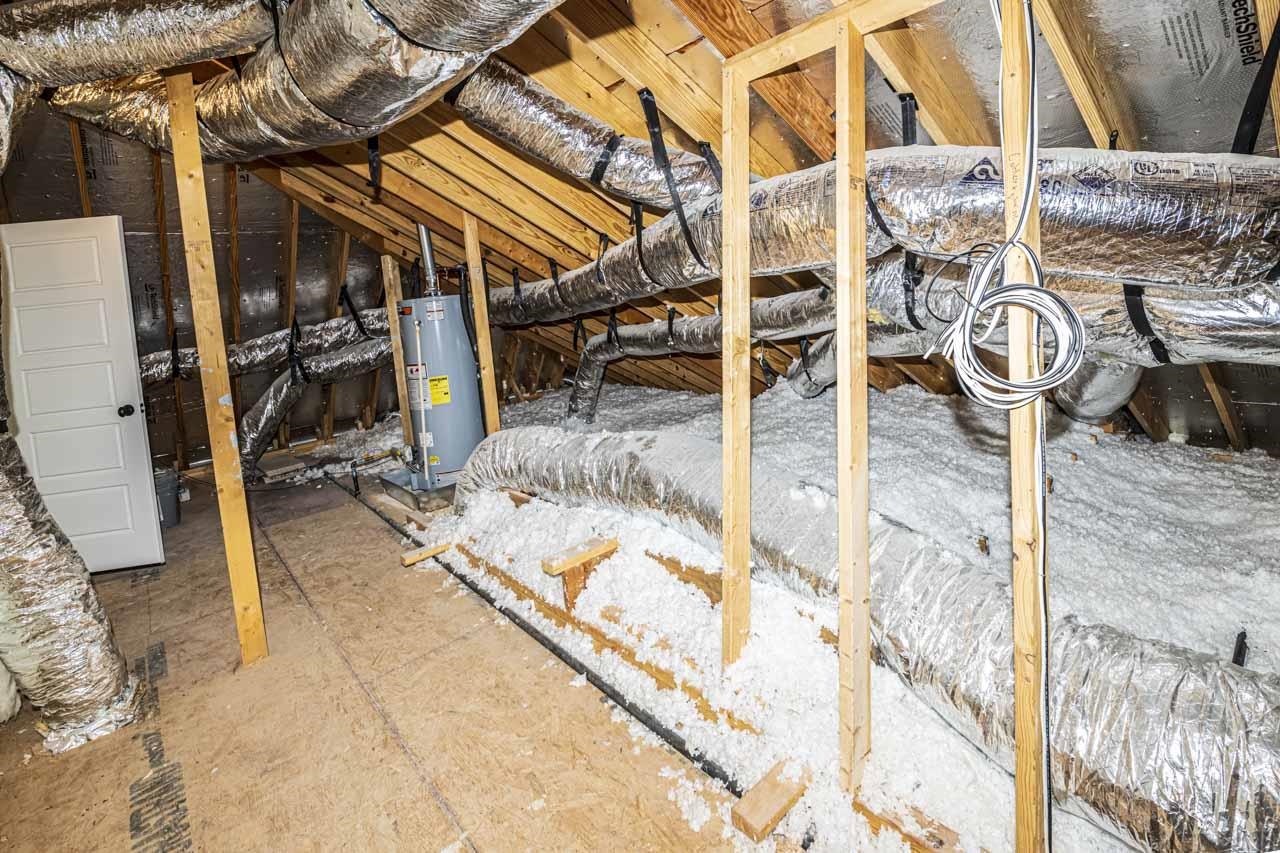
  • other interior Features Part Carpet, Vinyl/Luxury Vinyl Floor, Smooth Ceiling, Den/Great Room, Kitchen, Primary Bedroom, 2nd Bedroom, 3rd Bedroom, 2 or More Baths, Laundry Room, Great Room, Updated/Renovated Kitchen, Eat-In Kitchen, Breakfast Bar, Vinyl/Luxury Vinyl Floor, All Bedrooms Down, Primary Down, Split Bedroom Plan, Luxury Primary Bath, Double Vanity Bath, Separate Tub Shower, Vinyl/Luxury Vinyl Floor, Walk-In Closet(s), Attic Access, Walk-In Attic, Security System, Smoke Detector(s)

Area & Lot

  • Status For Sale
  • Living Area2,102 Sq.Ft.
  • Lot Area10,018.8 Sq.Ft.
  • MLS® ID10231773
  • TypeResidential
  • YEAR BUILT2023
  • NeighborhoodTipton County
  • Architecture StylesTraditional
  • School DistrictAutoFill (MAARdata) or Public Records (Cnty Assessor Site)

Exterior

  • STORIES1
  • utilitiesGas Water Heater, Public Water, Public Sewer
  • PoolNone
  • roofComposition Shingles
  • lot featuresWood Fenced
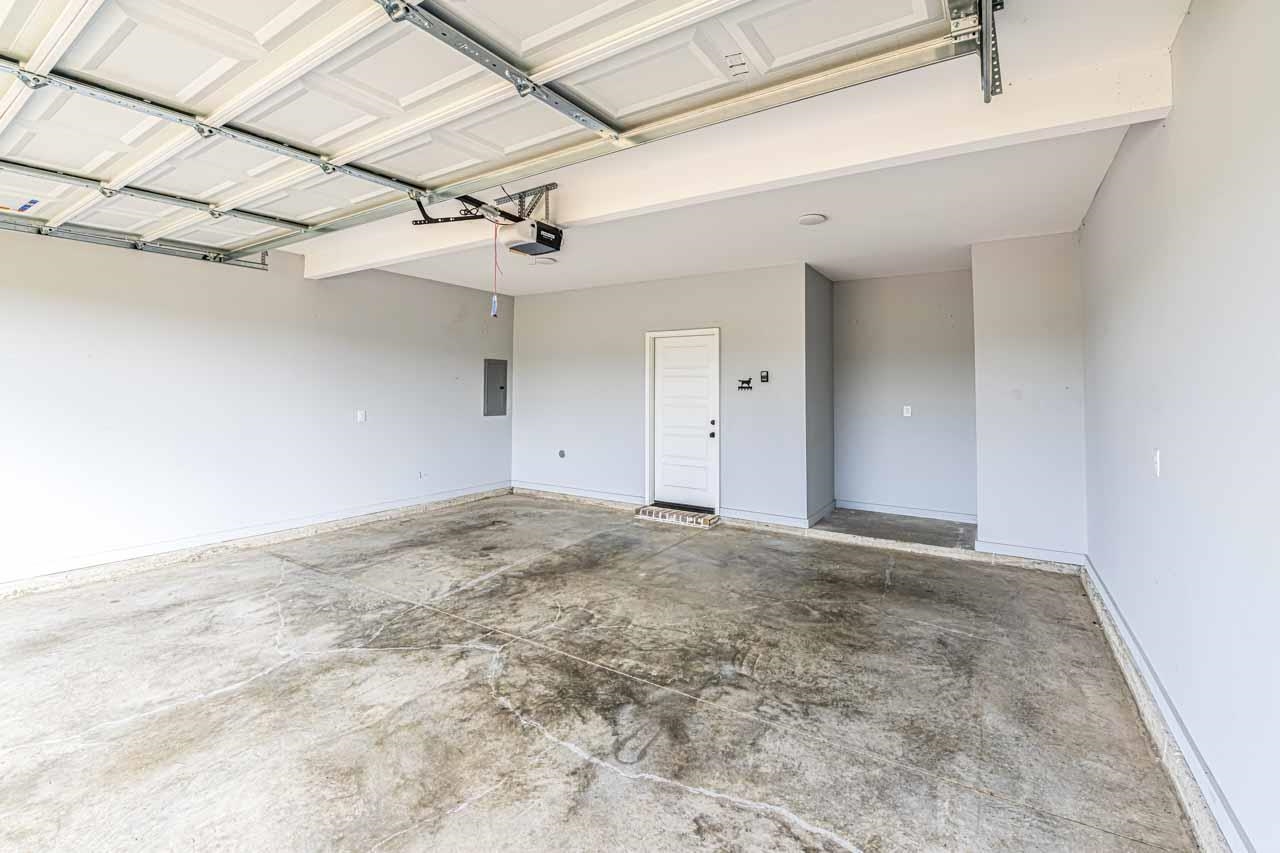
  • parkingDriveway/Pad, Garage Door Opener(s), Front-Load Garage
  • HEAT TYPECentral, Gas
  • AIR CONDITIONINGCeiling Fan(s), Central
  • SubstructureSlab
  • other exterior FeaturesCovered Patio, Wood Fence, Sidewalks

Financial

  • Sales Price$371,500
  • Real Estate Tax $999/yr
image

Schedule a Showing

We would love to show you our beautiful property. Please select your preferred date and time below. An agent will be in touch shortly to confirm your appointment.

Schedule a Showing

We would love to show you our beautiful property. Please select your preferred date and time below. An agent will be in touch shortly to confirm your appointment.

Thank you for your interest in 82 STEWART RD, Munford, TN 38004. We are reviewing your request and will be in touch shortly!

Mortgage Calculator

Estimate your monthly mortgage payment, including the principal and interest, property taxes, and HOA. Adjust the values to generate a more accurate rate.

All estimates are provided for informational purposes only. Actual amounts may vary.
$0,000 Your Payment 20 15 65
$0,000 Your Payment

Tipton County

Explore

Work With Us

If you're thinking of making a move here, allow us to show you around. And if you're ready to buy or sell a home here, you've come to the right place.

Follow Me on Instagram

2 Rivers Realty, LLC BBB Business Review