Leave a Message

By providing your contact information to 2 Rivers Realty LLC, your personal information will be processed in accordance with 2 Rivers Realty LLC's Privacy Policy. By checking the box(es) below, you consent to receive communications regarding your real estate inquiries and related marketing and promotional updates in the manner selected by you. For SMS text messages, message frequency varies. Message and data rates may apply. You may opt out of receiving further communications from 2 Rivers Realty LLC at any time. To opt out of receiving SMS text messages, reply STOP to unsubscribe.

Thank you for your message. We will be in touch with you shortly.

153 MCDONALD GLEN CV
SEE ALL PHOTOS
153 MCDONALD GLEN CV
Sold

153 MCDONALD GLEN CV

153 MCDONALD GLEN CV, Collierville, TN 38017

$320,101
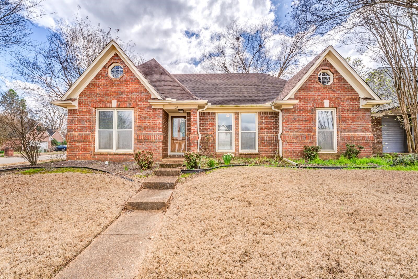
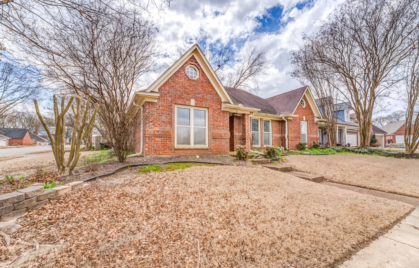
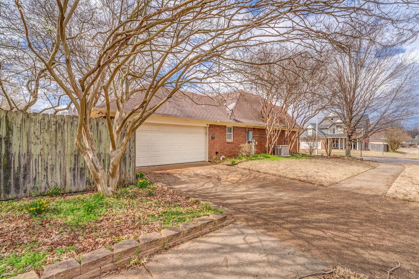
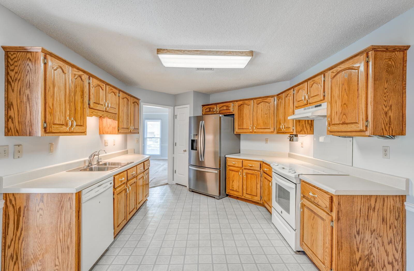
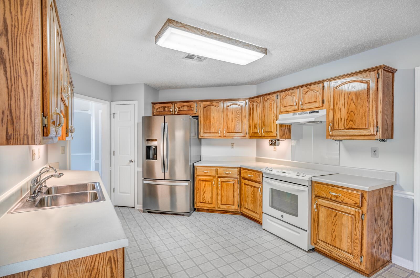
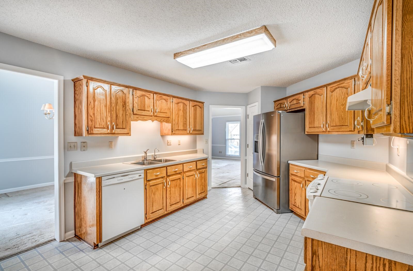
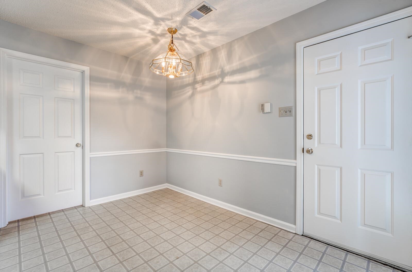
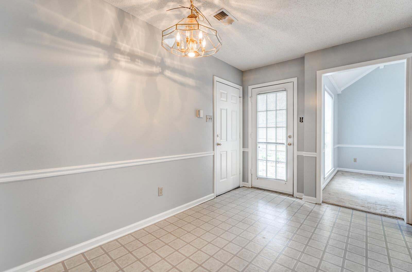
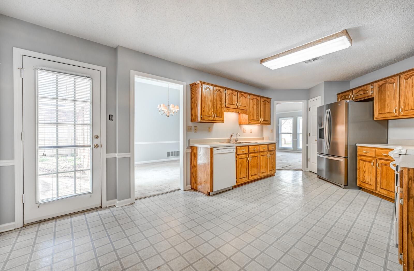
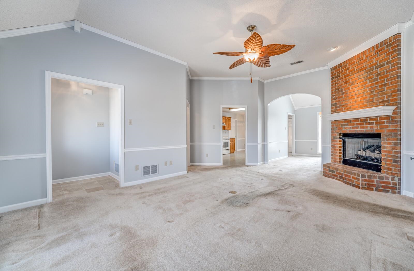
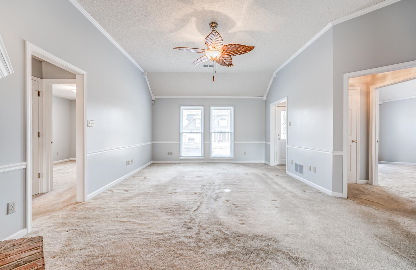
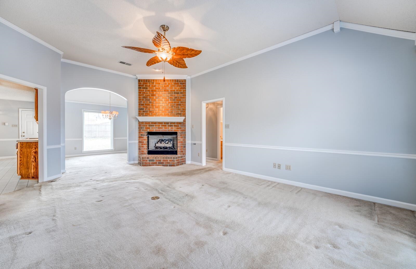
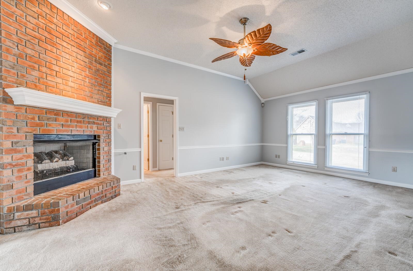
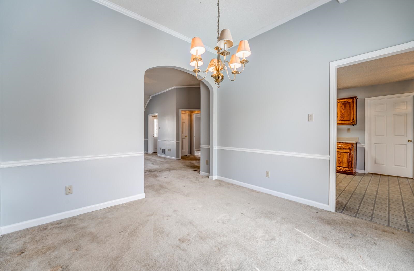
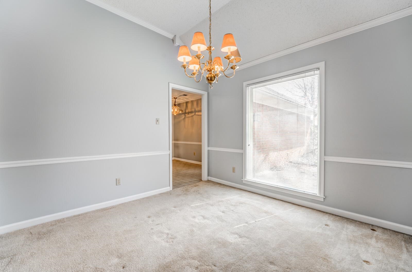
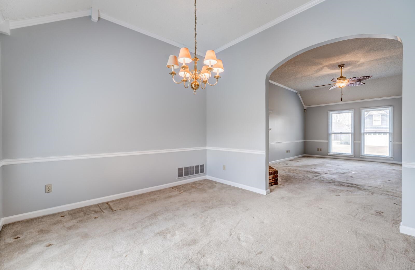
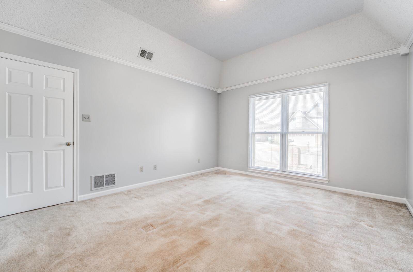
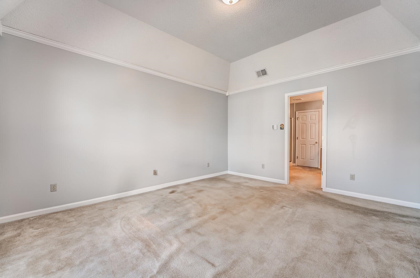
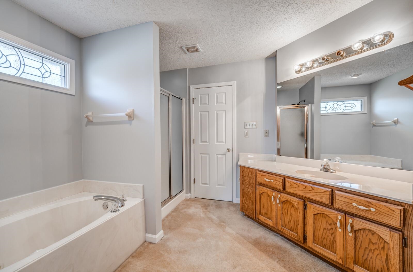
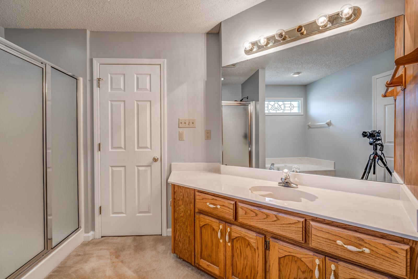
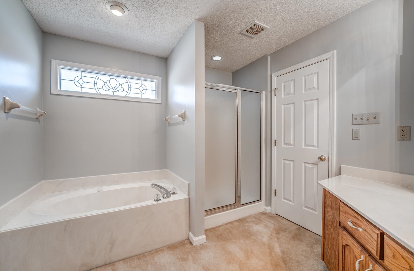
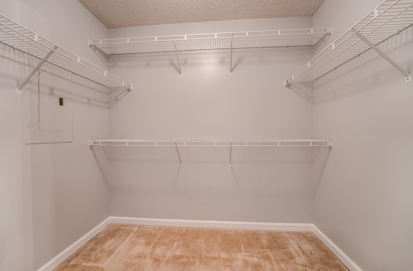
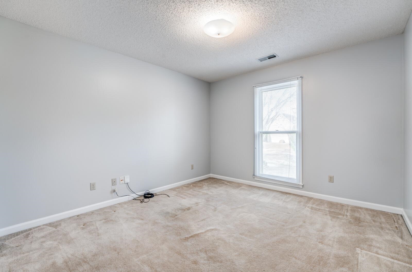
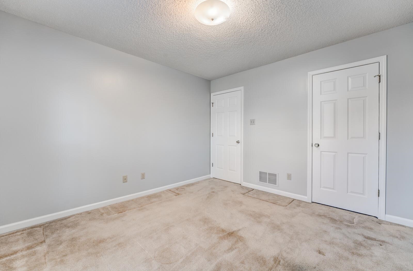
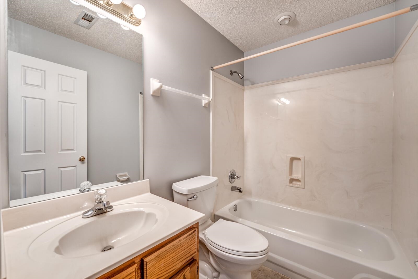
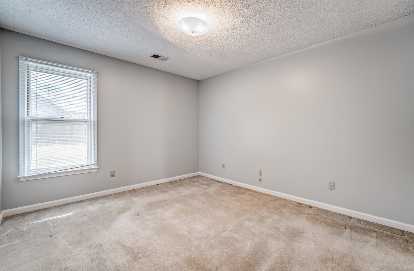
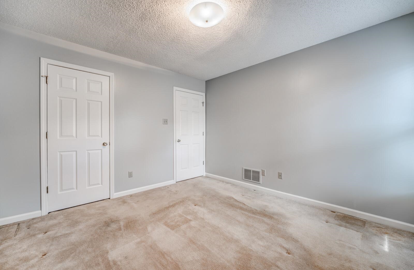
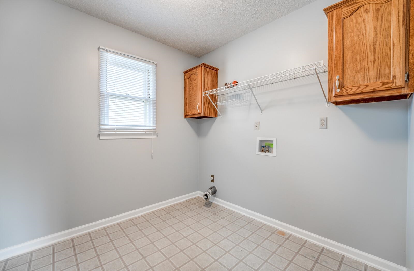
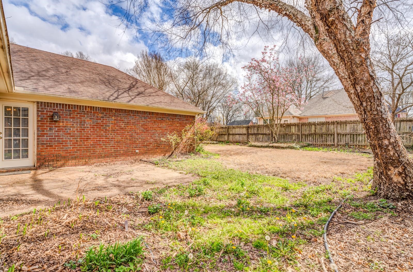
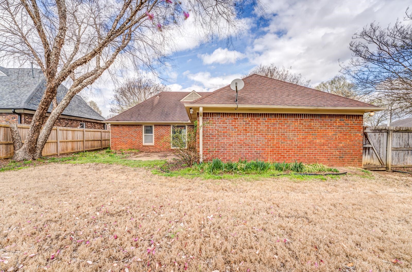
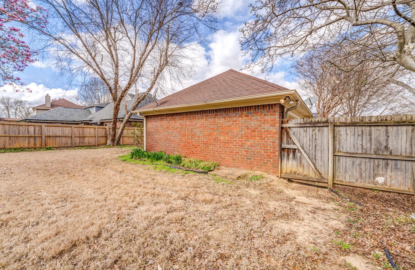
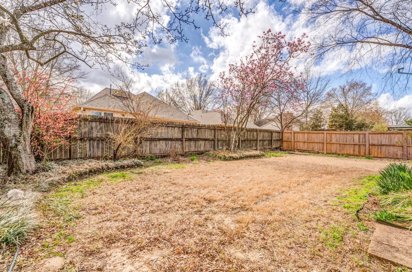
BUYER BONUS! With an acceptable offer, the seller is offering a $2,500 FLOORING ALLOWANCE so you can choose your own new flooring to replace the existing carpet and truly make this home your own! Welcome home to this charming 3-bedroom, 2-bath home in Collierville! The entire interior has been freshly painted, giving it a bright, clean, move-in ready feel. You'll love the spacious layout featuring a large kitchen with an eat-in area, plus a separate dining room and comfortable living room--perfect for both everyday living and entertaining. There's also a dedicated laundry room for added convenience. The home is also equipped with a generator, offering added peace of mind. Step outside to enjoy the large, fully fenced backyard with plenty of room to relax, play, or host gatherings.

3
beds

2
baths

9,583.2 Sq.Ft. lot

Susan Jenkins

Susan Jenkins

Features & Amenities

Interior

  • total bedrooms3
  • Total bathrooms2
  • full bathrooms2
  • Fireplace In Living Room
  • APPLIANCES Range/Oven, Dishwasher, Microwave
  • other interior Features Part Carpet, Tile, Vinyl/Luxury Vinyl Floor, Living Room, Dining Room, Kitchen, Primary Bedroom, 2nd Bedroom, 3rd Bedroom, 2 or More Baths, Laundry Room, Separate Living Room, Separate Dining Room, Eat-In Kitchen, All Bedrooms Down, Primary Down, Split Bedroom Plan, Separate Tub Shower, Full Bath Down, Pull Down Attic Stairs, Smoke Detector(s)

Area & Lot

  • Status Sold
  • Lot Area9,583.2 Sq.Ft.
  • MLS® ID10216425
  • TypeResidential
  • YEAR BUILT1997
  • NeighborhoodShelby County
  • Architecture StylesTraditional
  • School DistrictAutoFill (MAARdata) or Public Records (Cnty Assessor Site)

Exterior

  • STORIES1
  • utilitiesPublic Sewer, Public Water
  • PoolNone
  • roofComposition Shingles
  • lot featuresSome Trees, Cove, Wood Fenced
  • parkingDriveway/Pad, Side-Load Garage
  • HEAT TYPECentral
  • AIR CONDITIONINGCentral
  • SubstructureSlab
  • security FeaturesBurglar Alarm, Smoke Detector(s)
  • other exterior FeaturesPatio

Financial

  • Sales Price$320,101
  • Real Estate Tax $1,292/yr

Shelby County

Explore

Work With Us

If you're thinking of making a move here, allow us to show you around. And if you're ready to buy or sell a home here, you've come to the right place.

Follow Me on Instagram