3096 WOODLAND PINE DR
SEE ALL PHOTOS
3096 WOODLAND PINE DR
Sold

3096 WOODLAND PINE DR

3096 WOODLAND PINE DR, Lakeland, TN 38002

$266,000
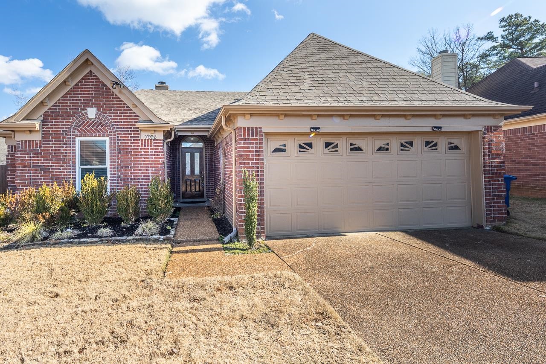
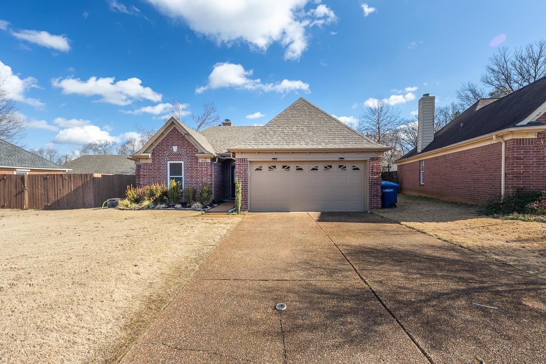
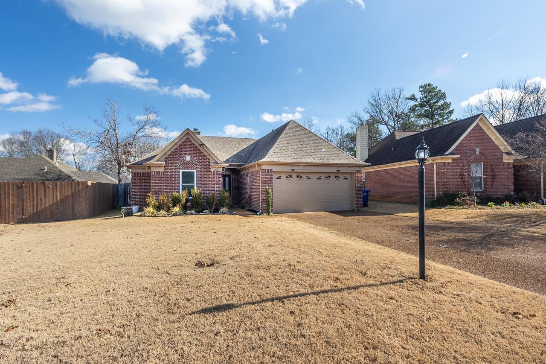
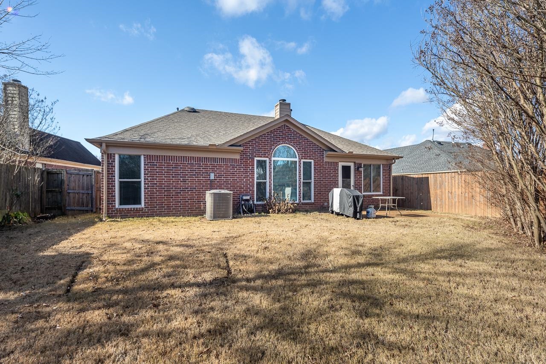
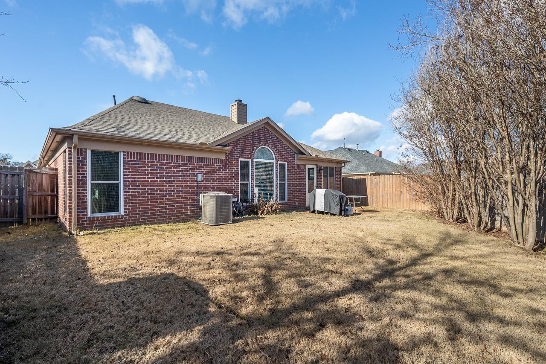
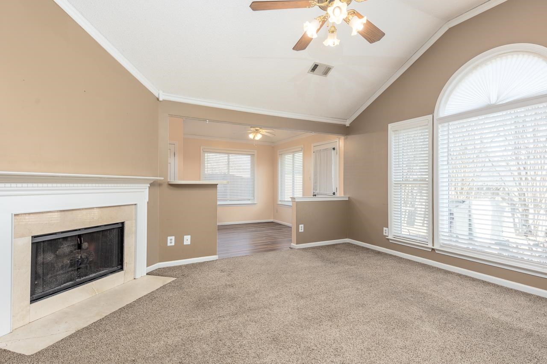
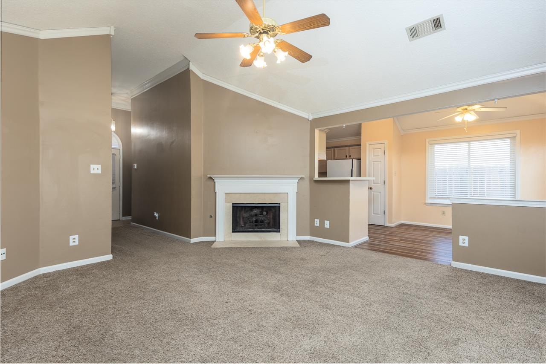
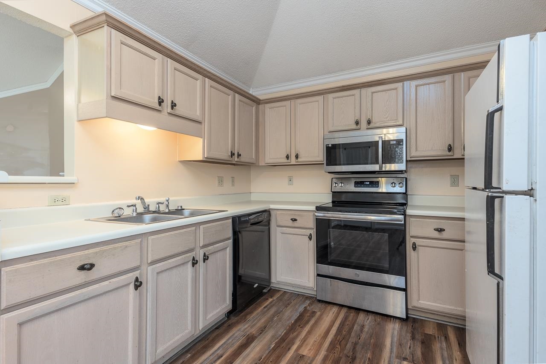
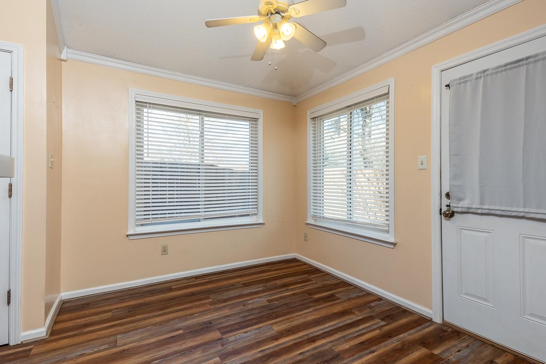
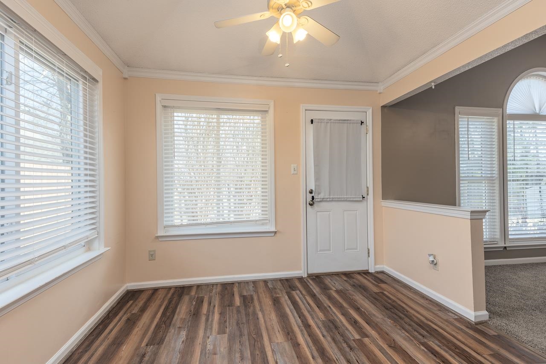
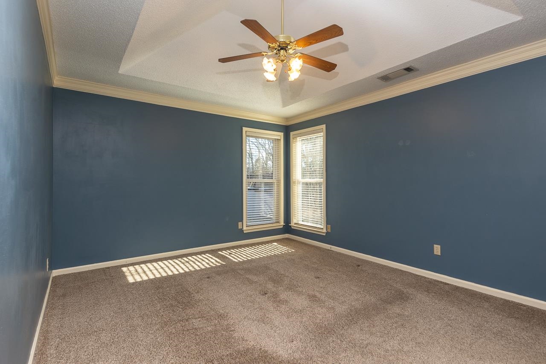
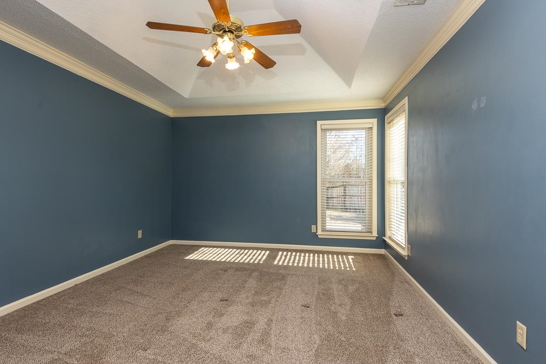
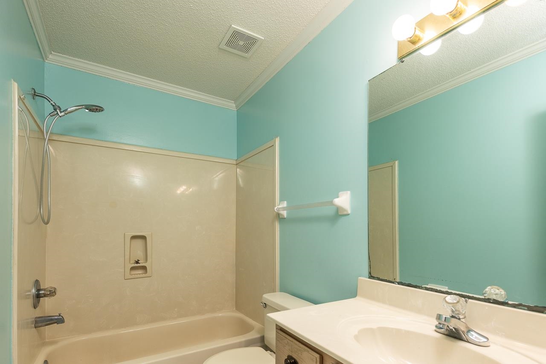
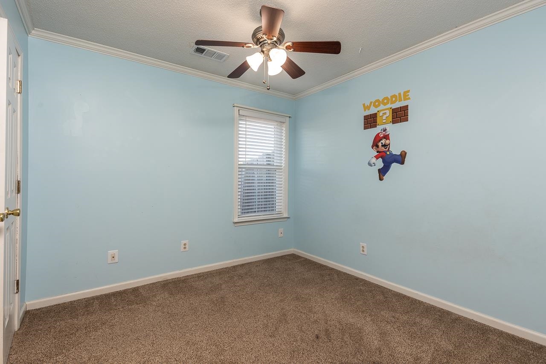
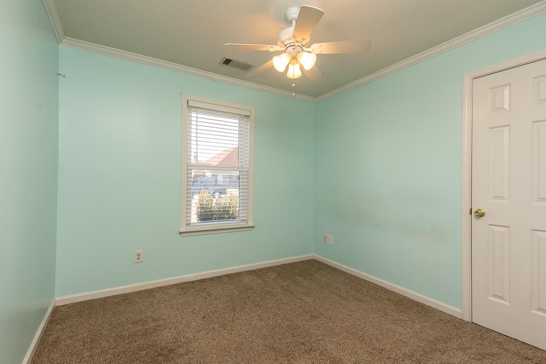
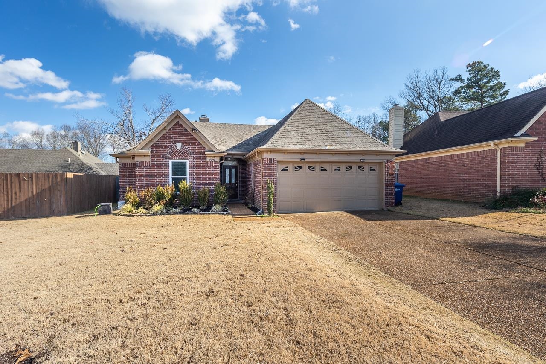
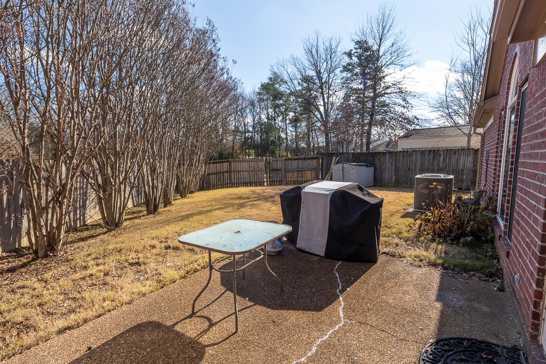
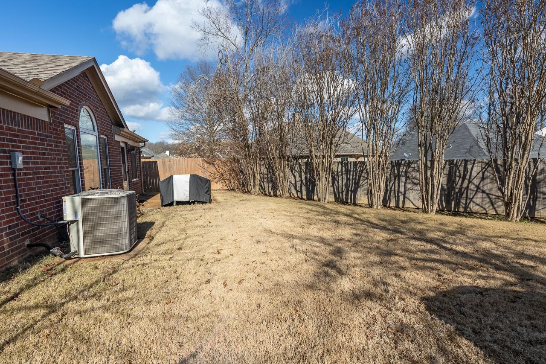
Come see this 3 bedroom 2 bath home featuring the popular split floor plan in Lakeland's most affordable single family neighborhood;Woodland Park. Architectural shingle roof replaced in 2010.NEW energy efficient heating and air conditioning system installed in 2023. NEW double hung energy efficient windows installed in August 2020.This wonderful home's back yard faces the open common area allowing a very private rear yard. Enjoy the private area lake (for residents only). Don't hesitate,call now

3
beds

2
baths

Hattie Brawley

Hattie Brawley

Features & Amenities

Interior

  • total bedrooms3
  • Total bathrooms2
  • full bathrooms2
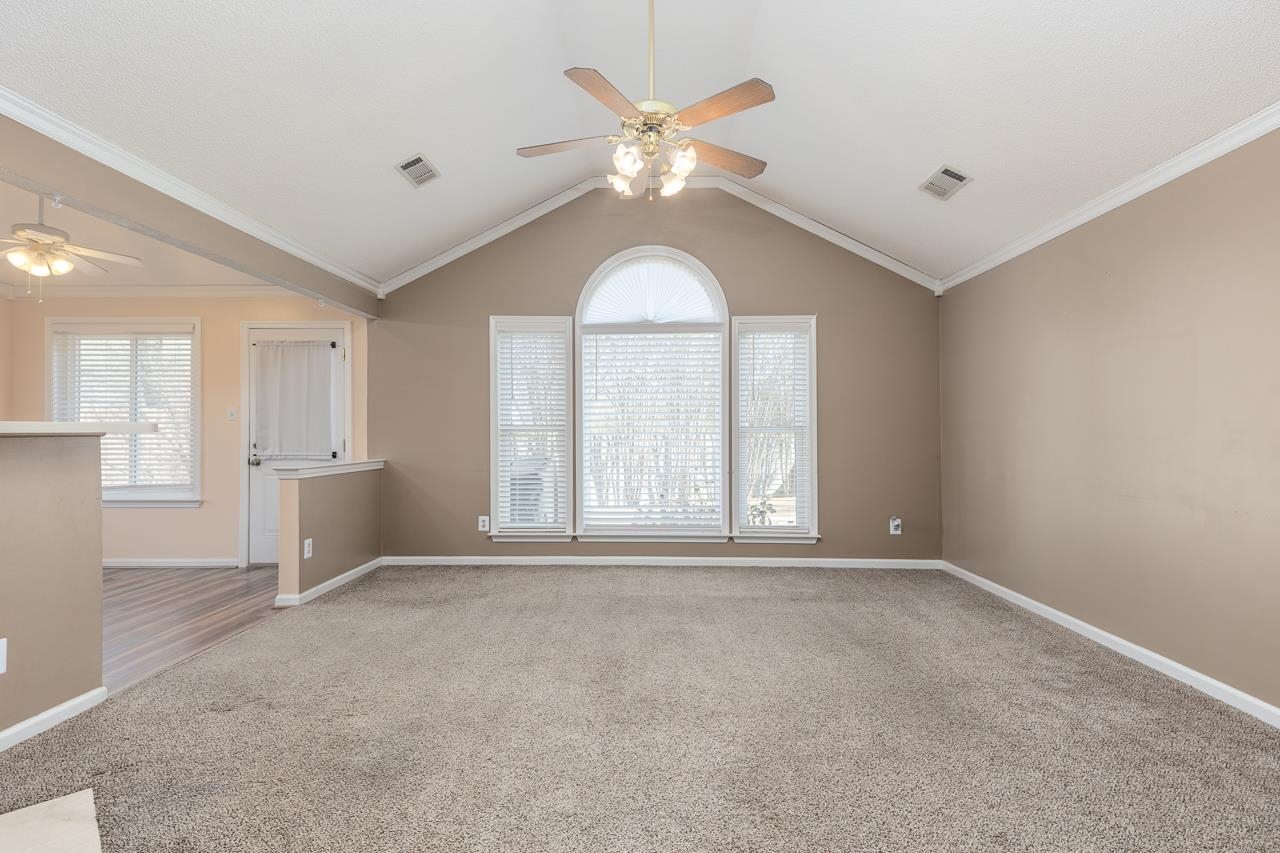
  • Fireplace Gas Logs, Gas Starter, In Den/Great Room, Prefabricated, Vented Gas Fireplace
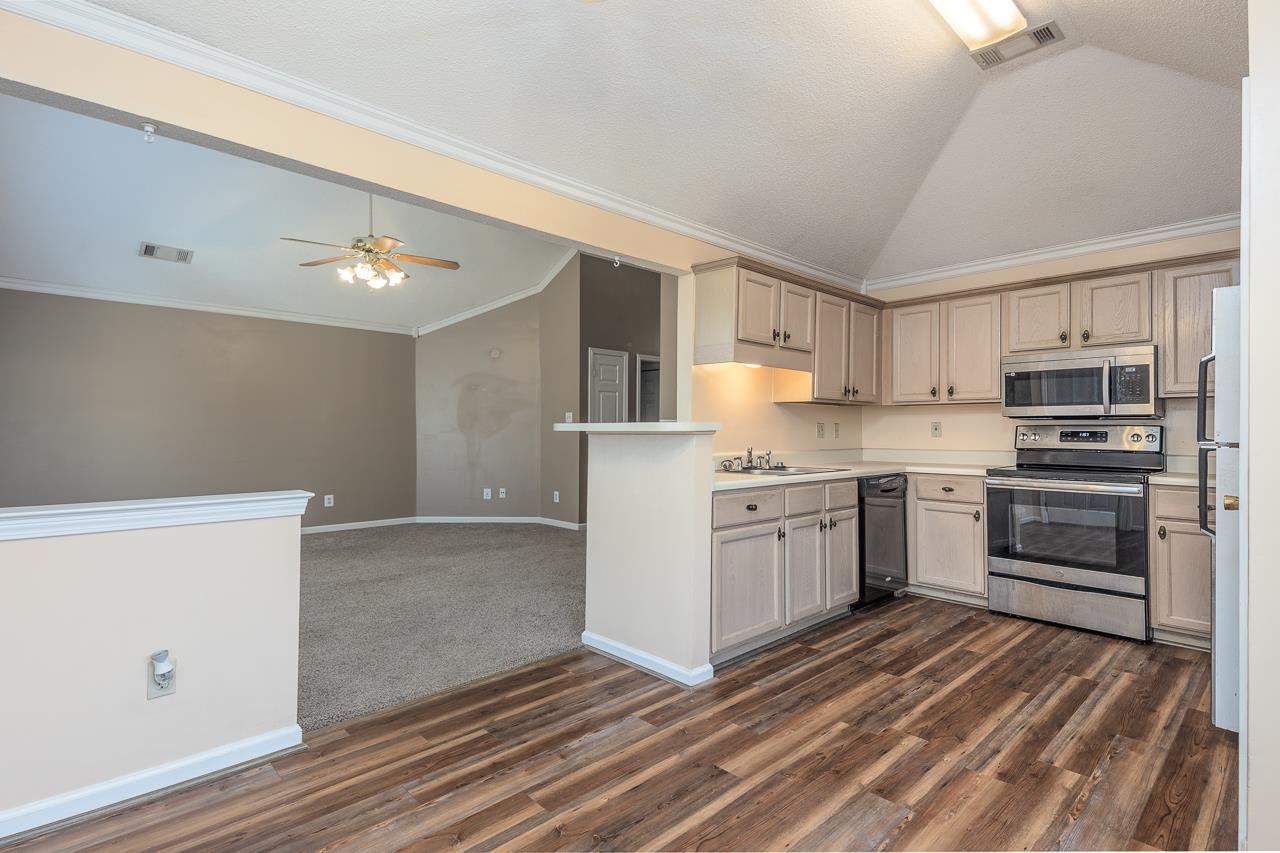
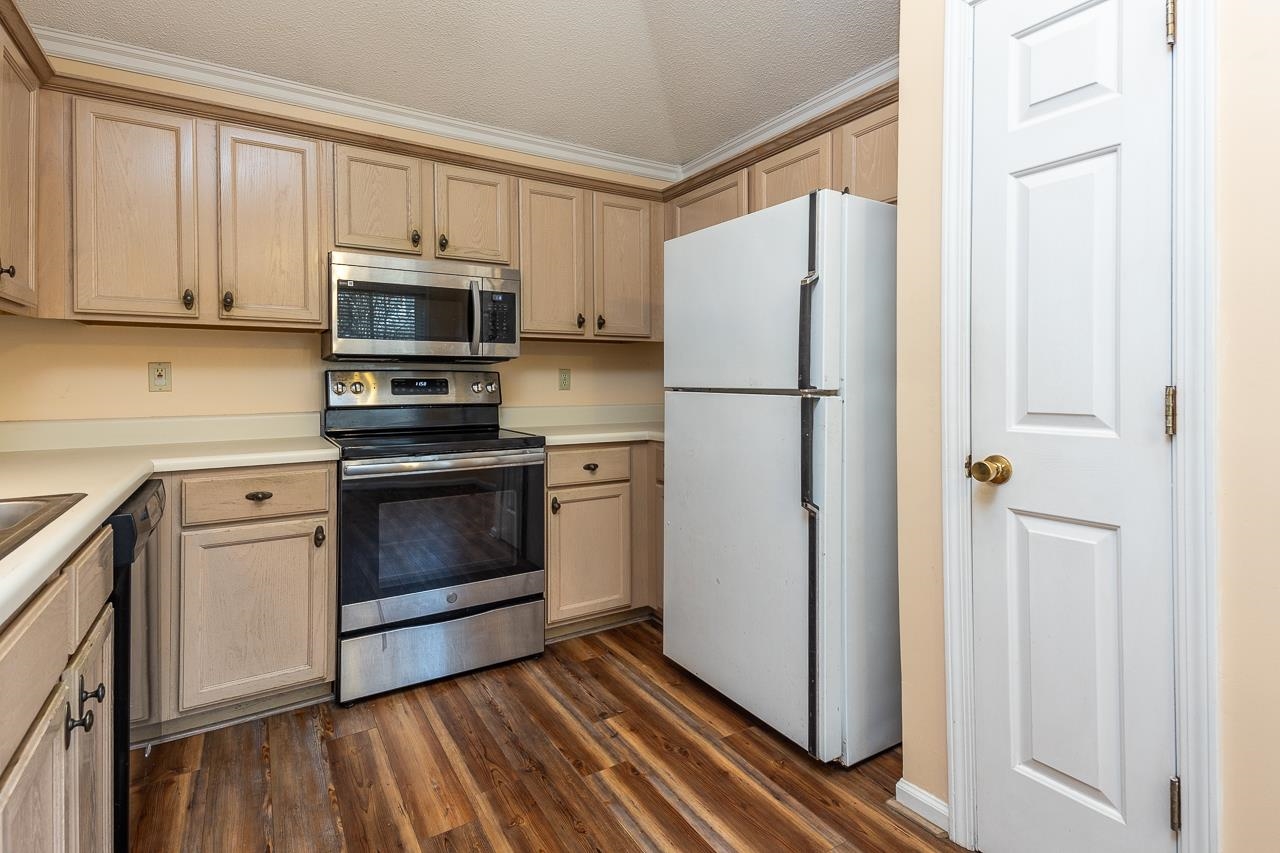
  • APPLIANCES Range/Oven, Self Cleaning Oven, Disposal, Dishwasher, Microwave, Refrigerator, Washer, Dryer
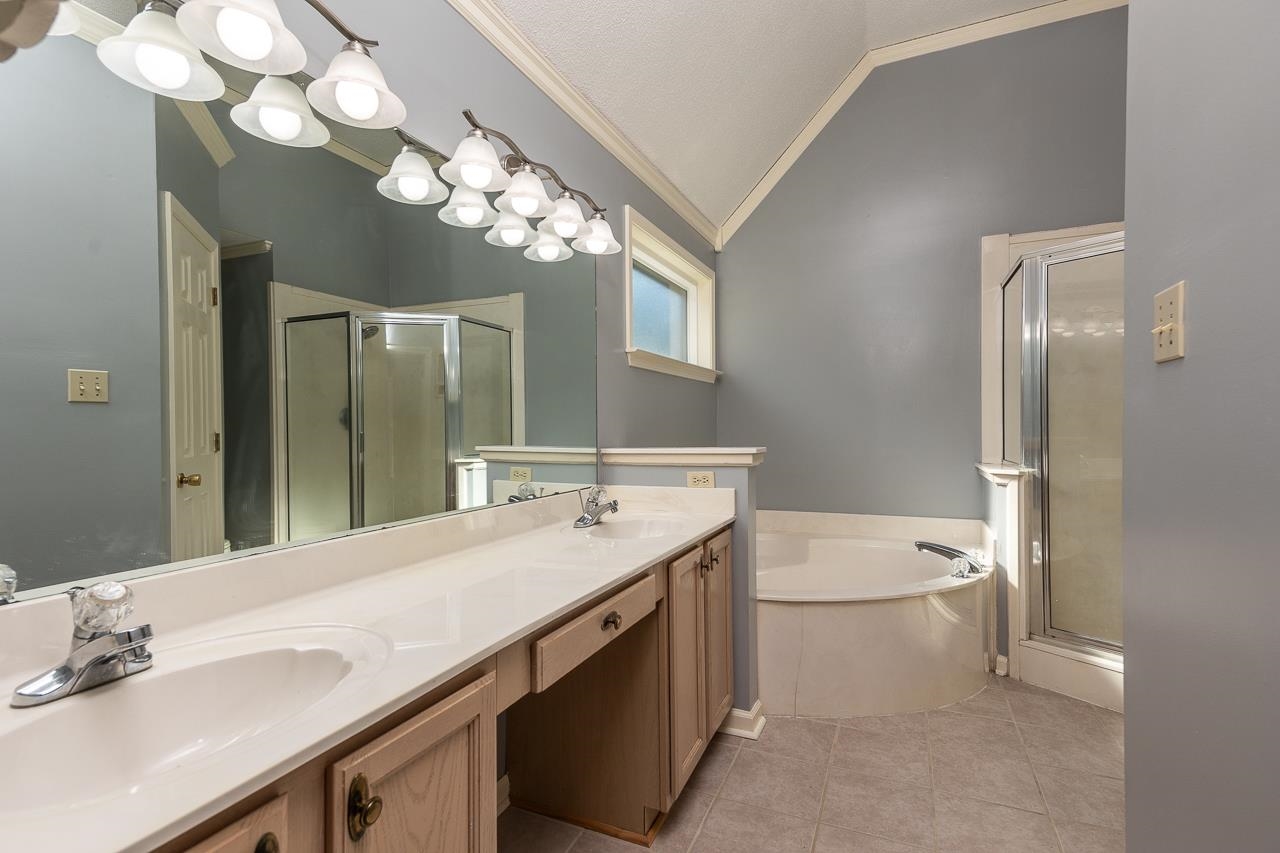
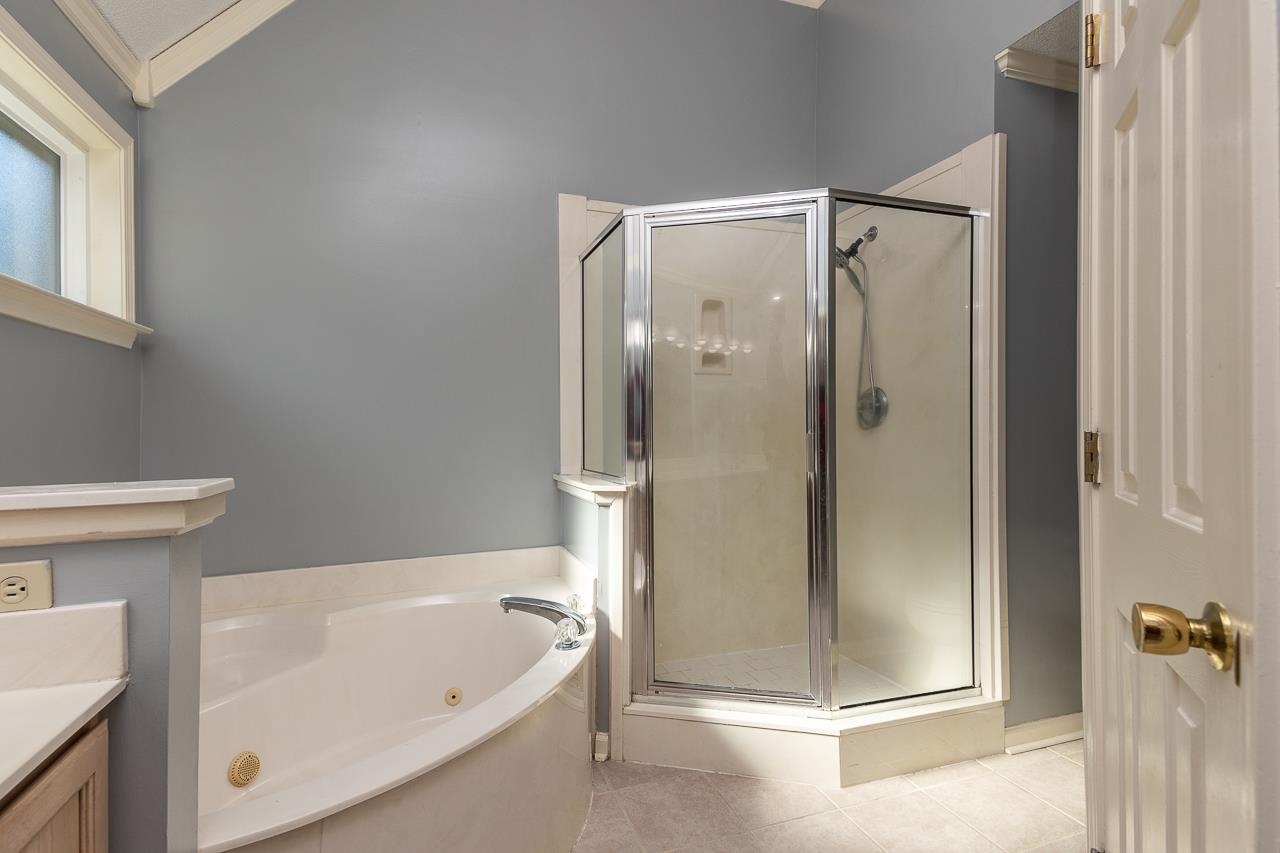
  • other interior Features Wood Laminate Floors, Part Carpet, Tile, Sprayed Ceiling, 9 or more Ft Ceiling, Breakfast Bar, Eat-In Kitchen, Great Room, Pantry, Primary Down, Vaulted/Coffered Primary, Split Bedroom Plan, Luxury Primary Bath, Double Vanity Bath, Whirlpool(s), Separate Tub Shower, All Window Treatments, Walk-In Closet(s), Pull Down Attic Stairs, Attic Access, Smoke Detector(s)

Area & Lot

  • Status Sold
  • Date Sold February 14, 2024
  • MLS® ID10163845
  • TypeResidential
  • YEAR BUILT1997
  • NeighborhoodShelby County
  • Architecture StylesTraditional

Exterior

  • STORIES1
  • utilitiesGas Water Heater, Public Sewer, Public Water
  • PoolNone
  • roofComposition Shingles
  • lot featuresLandscaped, Level, Professionally Landscaped, Wood Fenced
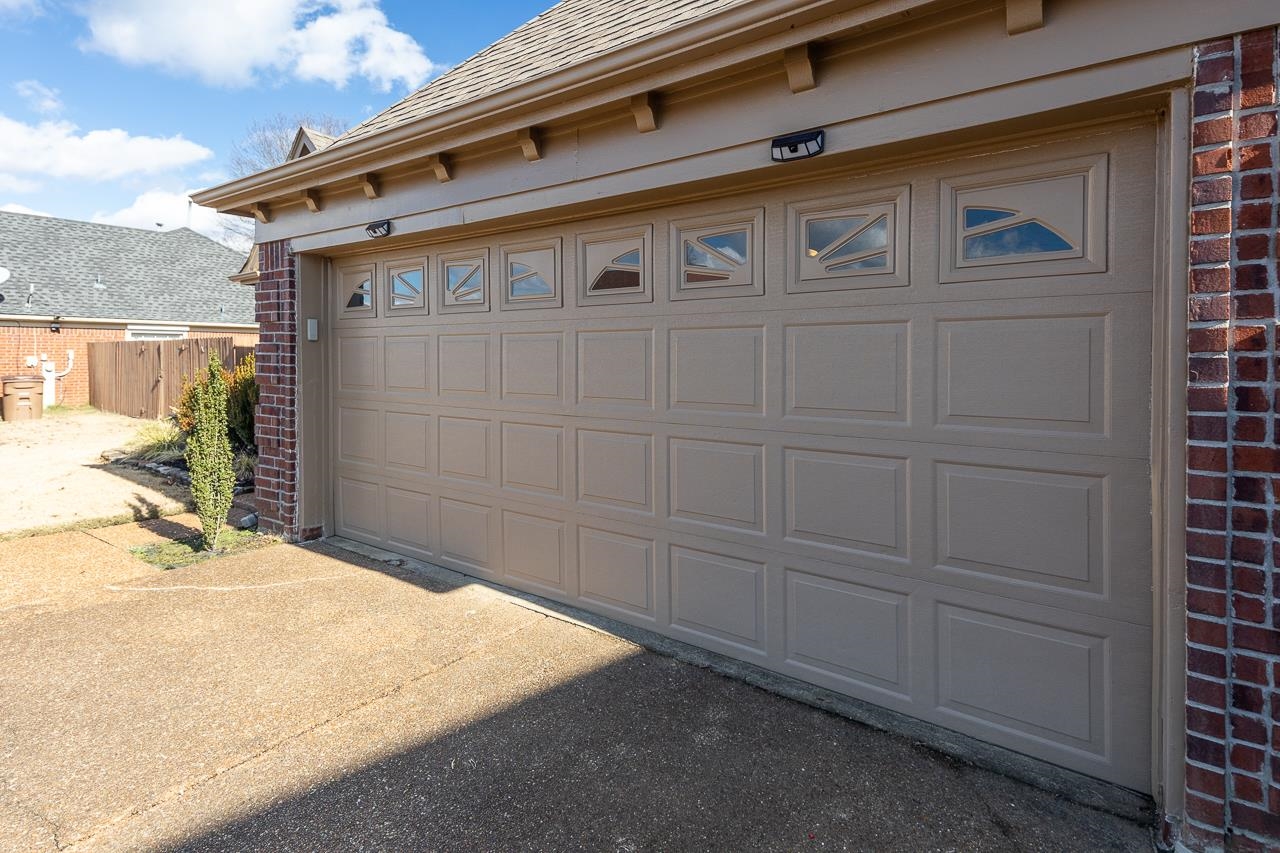
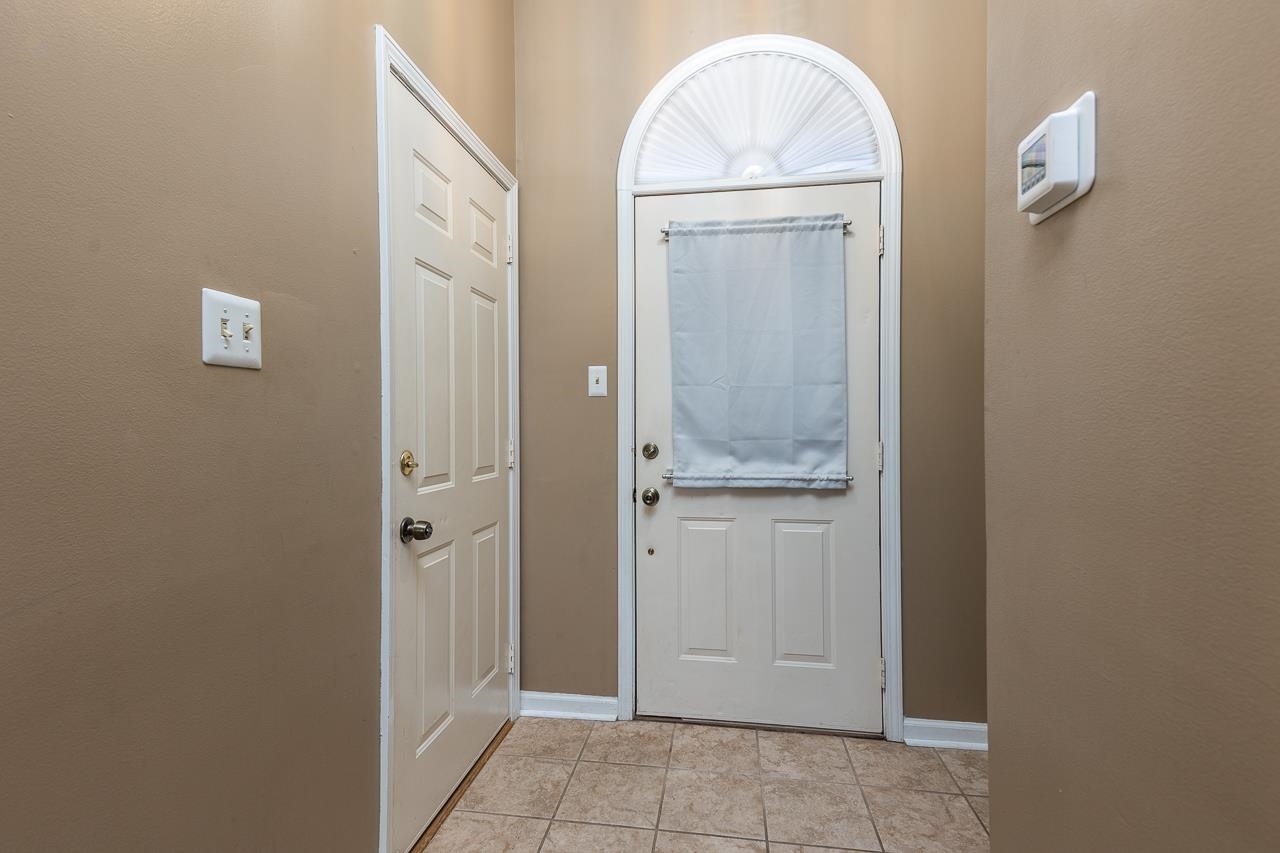
  • parkingGarage Door Opener(s), Front-Load Garage
  • HEAT TYPECentral, Gas
  • AIR CONDITIONING220 Wiring, Ceiling Fan(s), Central
  • SubstructureSlab
  • security FeaturesDead Bolt Lock(s), Smoke Detector(s)
  • other exterior FeaturesPatio, Wood Fence

Financial

  • Sales Price$266,000
  • Real Estate Tax $467/yr
  • HOA $255/yr

Shelby County

Explore

Work With Us

If you're thinking of making a move here, allow us to show you around. And if you're ready to buy or sell a home here, you've come to the right place.

Follow Me on Instagram

2 Rivers Realty, LLC BBB Business Review