4626 BILLY MAHER RD
4626 BILLY MAHER RD
4626 BILLY MAHER RD
4626 BILLY MAHER RD
4626 BILLY MAHER RD
4626 BILLY MAHER RD
4626 BILLY MAHER RD
4626 BILLY MAHER RD
4626 BILLY MAHER RD
4626 BILLY MAHER RD
4626 BILLY MAHER RD
4626 BILLY MAHER RD
4626 BILLY MAHER RD
4626 BILLY MAHER RD
4626 BILLY MAHER RD
4626 BILLY MAHER RD
4626 BILLY MAHER RD
4626 BILLY MAHER RD
4626 BILLY MAHER RD
4626 BILLY MAHER RD
4626 BILLY MAHER RD
4626 BILLY MAHER RD
4626 BILLY MAHER RD
4626 BILLY MAHER RD
4626 BILLY MAHER RD
4626 BILLY MAHER RD
4626 BILLY MAHER RD
4626 BILLY MAHER RD
4626 BILLY MAHER RD
4626 BILLY MAHER RD
4626 BILLY MAHER RD
4626 BILLY MAHER RD
4626 BILLY MAHER RD
4626 BILLY MAHER RD
4626 BILLY MAHER RD
SEE ALL PHOTOS
4626 BILLY MAHER RD
4626 BILLY MAHER RD
4626 BILLY MAHER RD
4626 BILLY MAHER RD
4626 BILLY MAHER RD
4626 BILLY MAHER RD
4626 BILLY MAHER RD
4626 BILLY MAHER RD
4626 BILLY MAHER RD
4626 BILLY MAHER RD
4626 BILLY MAHER RD
4626 BILLY MAHER RD
4626 BILLY MAHER RD
4626 BILLY MAHER RD
4626 BILLY MAHER RD
4626 BILLY MAHER RD
4626 BILLY MAHER RD
4626 BILLY MAHER RD
4626 BILLY MAHER RD
4626 BILLY MAHER RD
4626 BILLY MAHER RD
4626 BILLY MAHER RD
4626 BILLY MAHER RD
4626 BILLY MAHER RD
4626 BILLY MAHER RD
4626 BILLY MAHER RD
4626 BILLY MAHER RD
4626 BILLY MAHER RD
4626 BILLY MAHER RD
4626 BILLY MAHER RD
4626 BILLY MAHER RD
4626 BILLY MAHER RD
4626 BILLY MAHER RD
4626 BILLY MAHER RD
4626 BILLY MAHER RD
Sold

4626 BILLY MAHER RD

4626 BILLY MAHER RD, Bartlett, TN 38135

$360,000
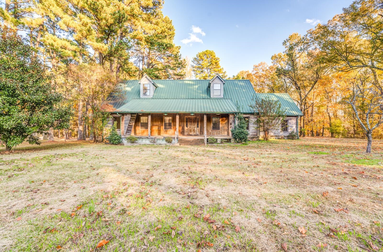
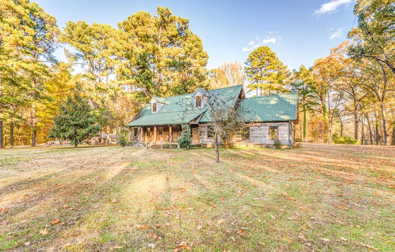
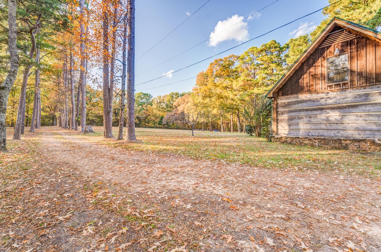
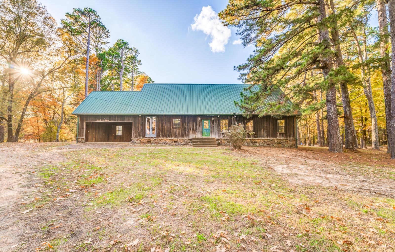
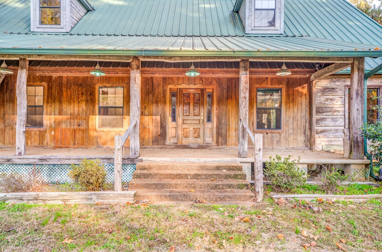
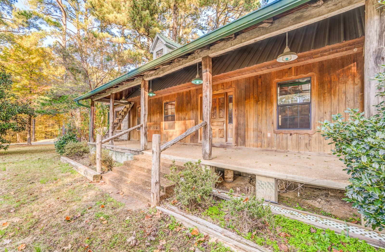
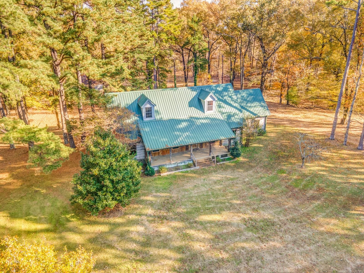
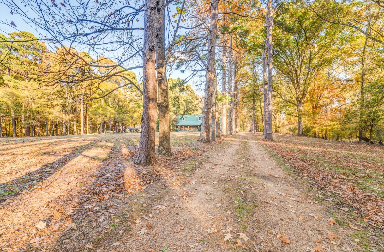
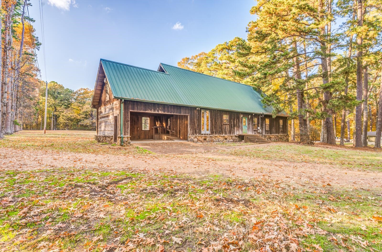
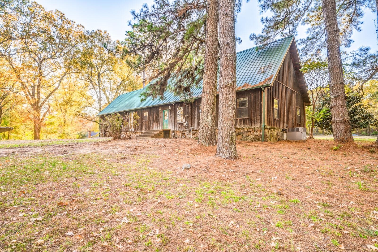
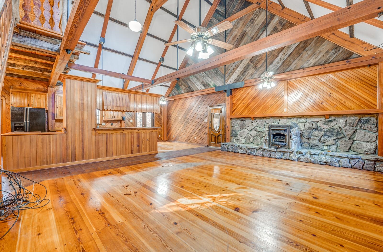
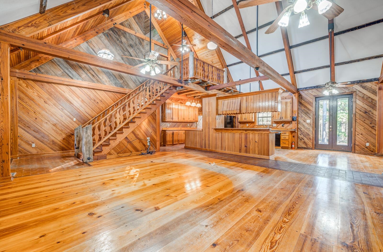
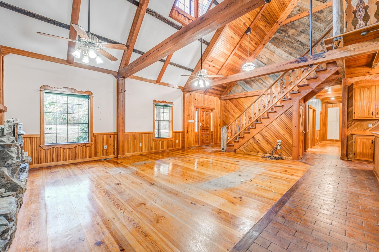
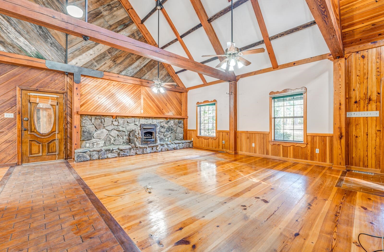
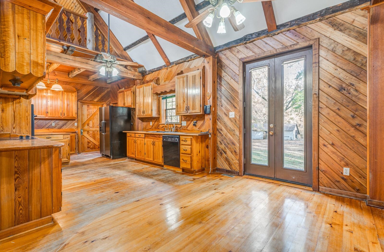
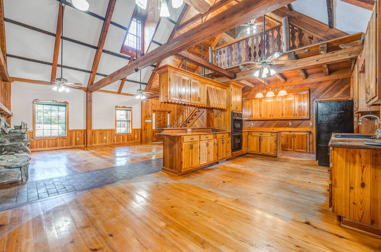
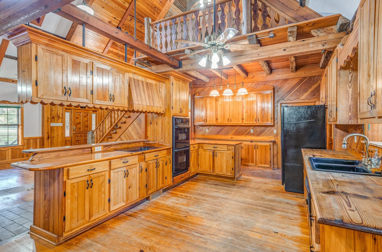
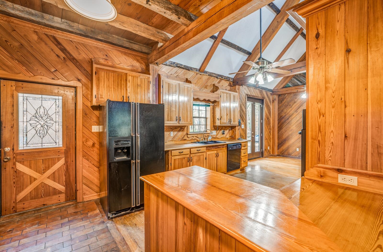
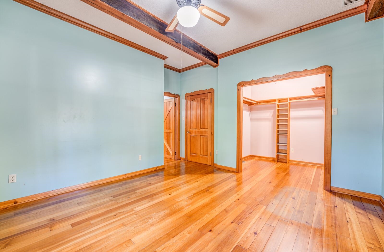
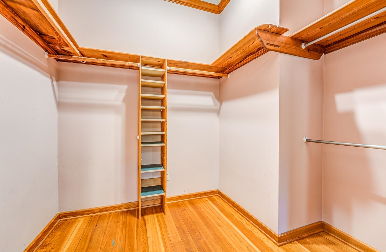
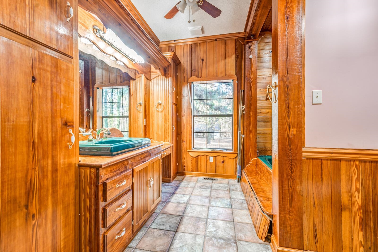
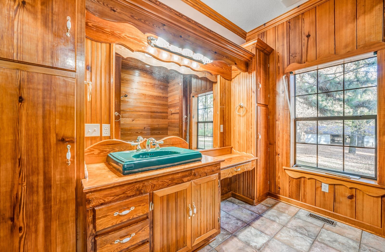
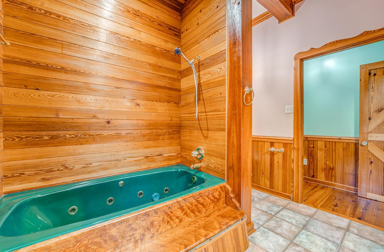
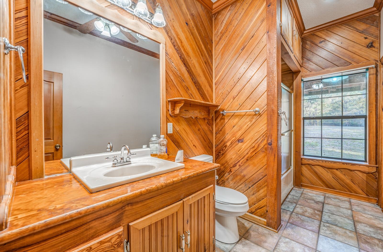
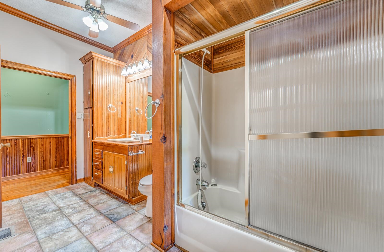
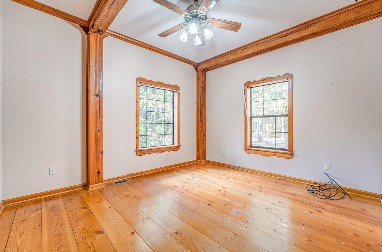
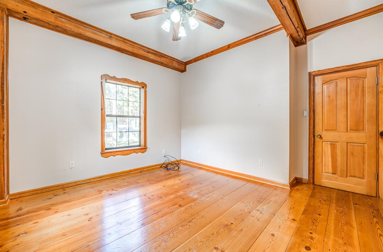
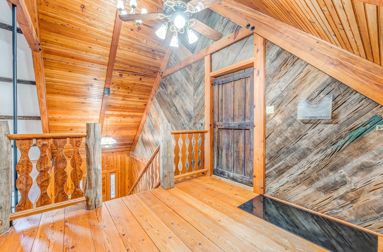
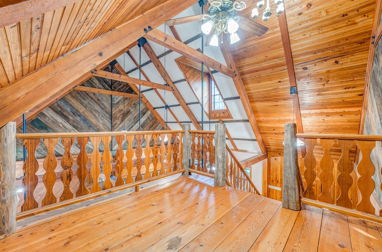
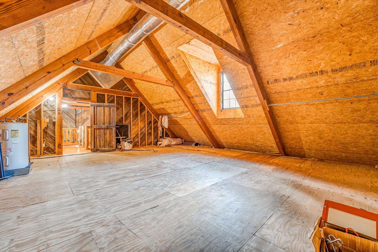
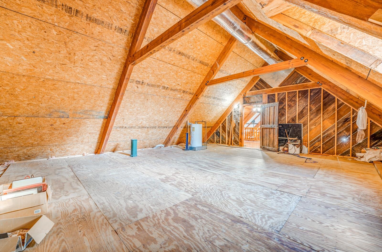
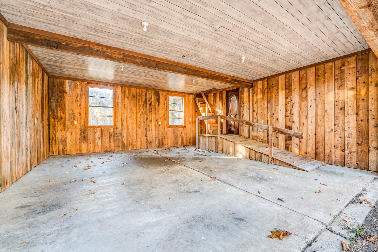
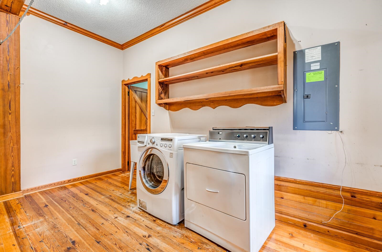
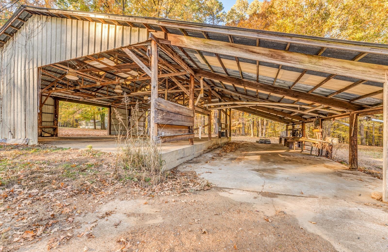
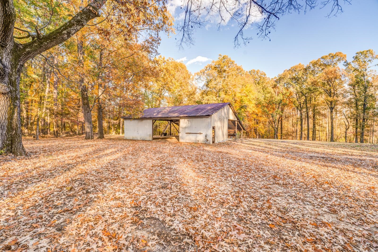
Custom built ranch style home with metal roof on 6.23 acres +- This is not a log cabin. Rustic built out of heart pine wood. Approx. 2,221 sq ft of living space with open concept. The unique 1.1 story home offers privacy, space and potential. The home sits back off the road through a driveway lined with beautiful pine trees. Large workshop with concrete floor once used as a sawmill to harvest the rare heart pine wood. This land was once used to stable horses. So horses are welcome. This is two parcels. 4624 was demolished. Price reflects needed updates. Conventional loan or cash. Open Sunday Nov. 23 from 2-4.

3
beds

2
baths

1,980 Sq.Ft. LIVING AREA

6.23 Acres lot

Susan Jenkins

Susan Jenkins

Features & Amenities

Interior

  • total bedrooms3
  • Total bathrooms2
  • full bathrooms2
  • Fireplace In Den/Great Room, Vented Gas Fireplace
  • APPLIANCES Dishwasher, Dryer, Refrigerator, Washer
  • other interior Features Hardwood Throughout, Eat-In Kitchen, Great Room, Pantry, All Bedrooms Down, Primary Down

Area & Lot

  • Status Sold
  • Date Sold February 10, 2026
  • Living Area1,980 Sq.Ft.
  • Lot Area6.23 Acres
  • MLS® ID10210022
  • TypeResidential
  • YEAR BUILT1999
  • NeighborhoodShelby County
  • Architecture StylesRanch
  • School DistrictAutoFill (MAARdata) or Public Records (Cnty Assessor Site)

Exterior

  • STORIES1
  • utilitiesElectric Water Heater, Public Sewer, Public Water
  • PoolNone
  • roofMetal
  • lot featuresLevel, Some Trees
  • parkingBack-Load Garage, Workshop(s)
  • HEAT TYPEGas
  • AIR CONDITIONINGCeiling Fan(s), Central
  • other exterior FeaturesPorch

Financial

  • Sales Price$360,000
  • Real Estate Tax $924/yr
View Virtual Tour

Shelby County

Explore

Work With Us

If you're thinking of making a move here, allow us to show you around. And if you're ready to buy or sell a home here, you've come to the right place.

Follow Me on Instagram

2 Rivers Realty, LLC BBB Business Review