Leave a Message

By providing your contact information to 2 Rivers Realty LLC, your personal information will be processed in accordance with 2 Rivers Realty LLC's Privacy Policy. By checking the box(es) below, you consent to receive communications regarding your real estate inquiries and related marketing and promotional updates in the manner selected by you. For SMS text messages, message frequency varies. Message and data rates may apply. You may opt out of receiving further communications from 2 Rivers Realty LLC at any time. To opt out of receiving SMS text messages, reply STOP to unsubscribe.

Thank you for your message. We will be in touch with you shortly.

5119 SHELLBACK DR
5119 SHELLBACK DR
5119 SHELLBACK DR
5119 SHELLBACK DR
5119 SHELLBACK DR
5119 SHELLBACK DR
5119 SHELLBACK DR
5119 SHELLBACK DR
5119 SHELLBACK DR
5119 SHELLBACK DR
5119 SHELLBACK DR
5119 SHELLBACK DR
5119 SHELLBACK DR
5119 SHELLBACK DR
5119 SHELLBACK DR
5119 SHELLBACK DR
5119 SHELLBACK DR
5119 SHELLBACK DR
5119 SHELLBACK DR
5119 SHELLBACK DR
5119 SHELLBACK DR
5119 SHELLBACK DR
5119 SHELLBACK DR
5119 SHELLBACK DR
5119 SHELLBACK DR
5119 SHELLBACK DR
SEE ALL PHOTOS
5119 SHELLBACK DR
5119 SHELLBACK DR
5119 SHELLBACK DR
5119 SHELLBACK DR
5119 SHELLBACK DR
5119 SHELLBACK DR
5119 SHELLBACK DR
5119 SHELLBACK DR
5119 SHELLBACK DR
5119 SHELLBACK DR
5119 SHELLBACK DR
5119 SHELLBACK DR
5119 SHELLBACK DR
5119 SHELLBACK DR
5119 SHELLBACK DR
5119 SHELLBACK DR
5119 SHELLBACK DR
5119 SHELLBACK DR
5119 SHELLBACK DR
5119 SHELLBACK DR
5119 SHELLBACK DR
5119 SHELLBACK DR
5119 SHELLBACK DR
5119 SHELLBACK DR
5119 SHELLBACK DR
5119 SHELLBACK DR
Courtesy of 2 Rivers Realty, LLC
Sold

5119 SHELLBACK DR

5119 SHELLBACK DR, Millington, TN 38053

$314,500
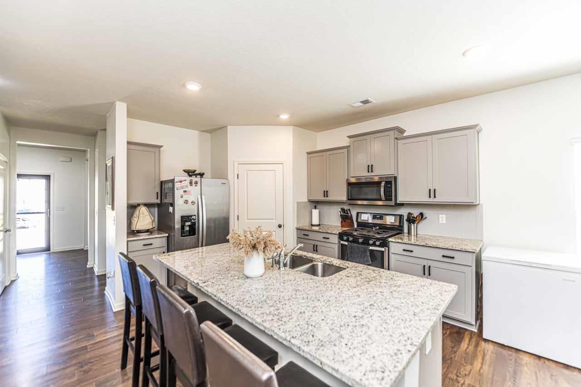
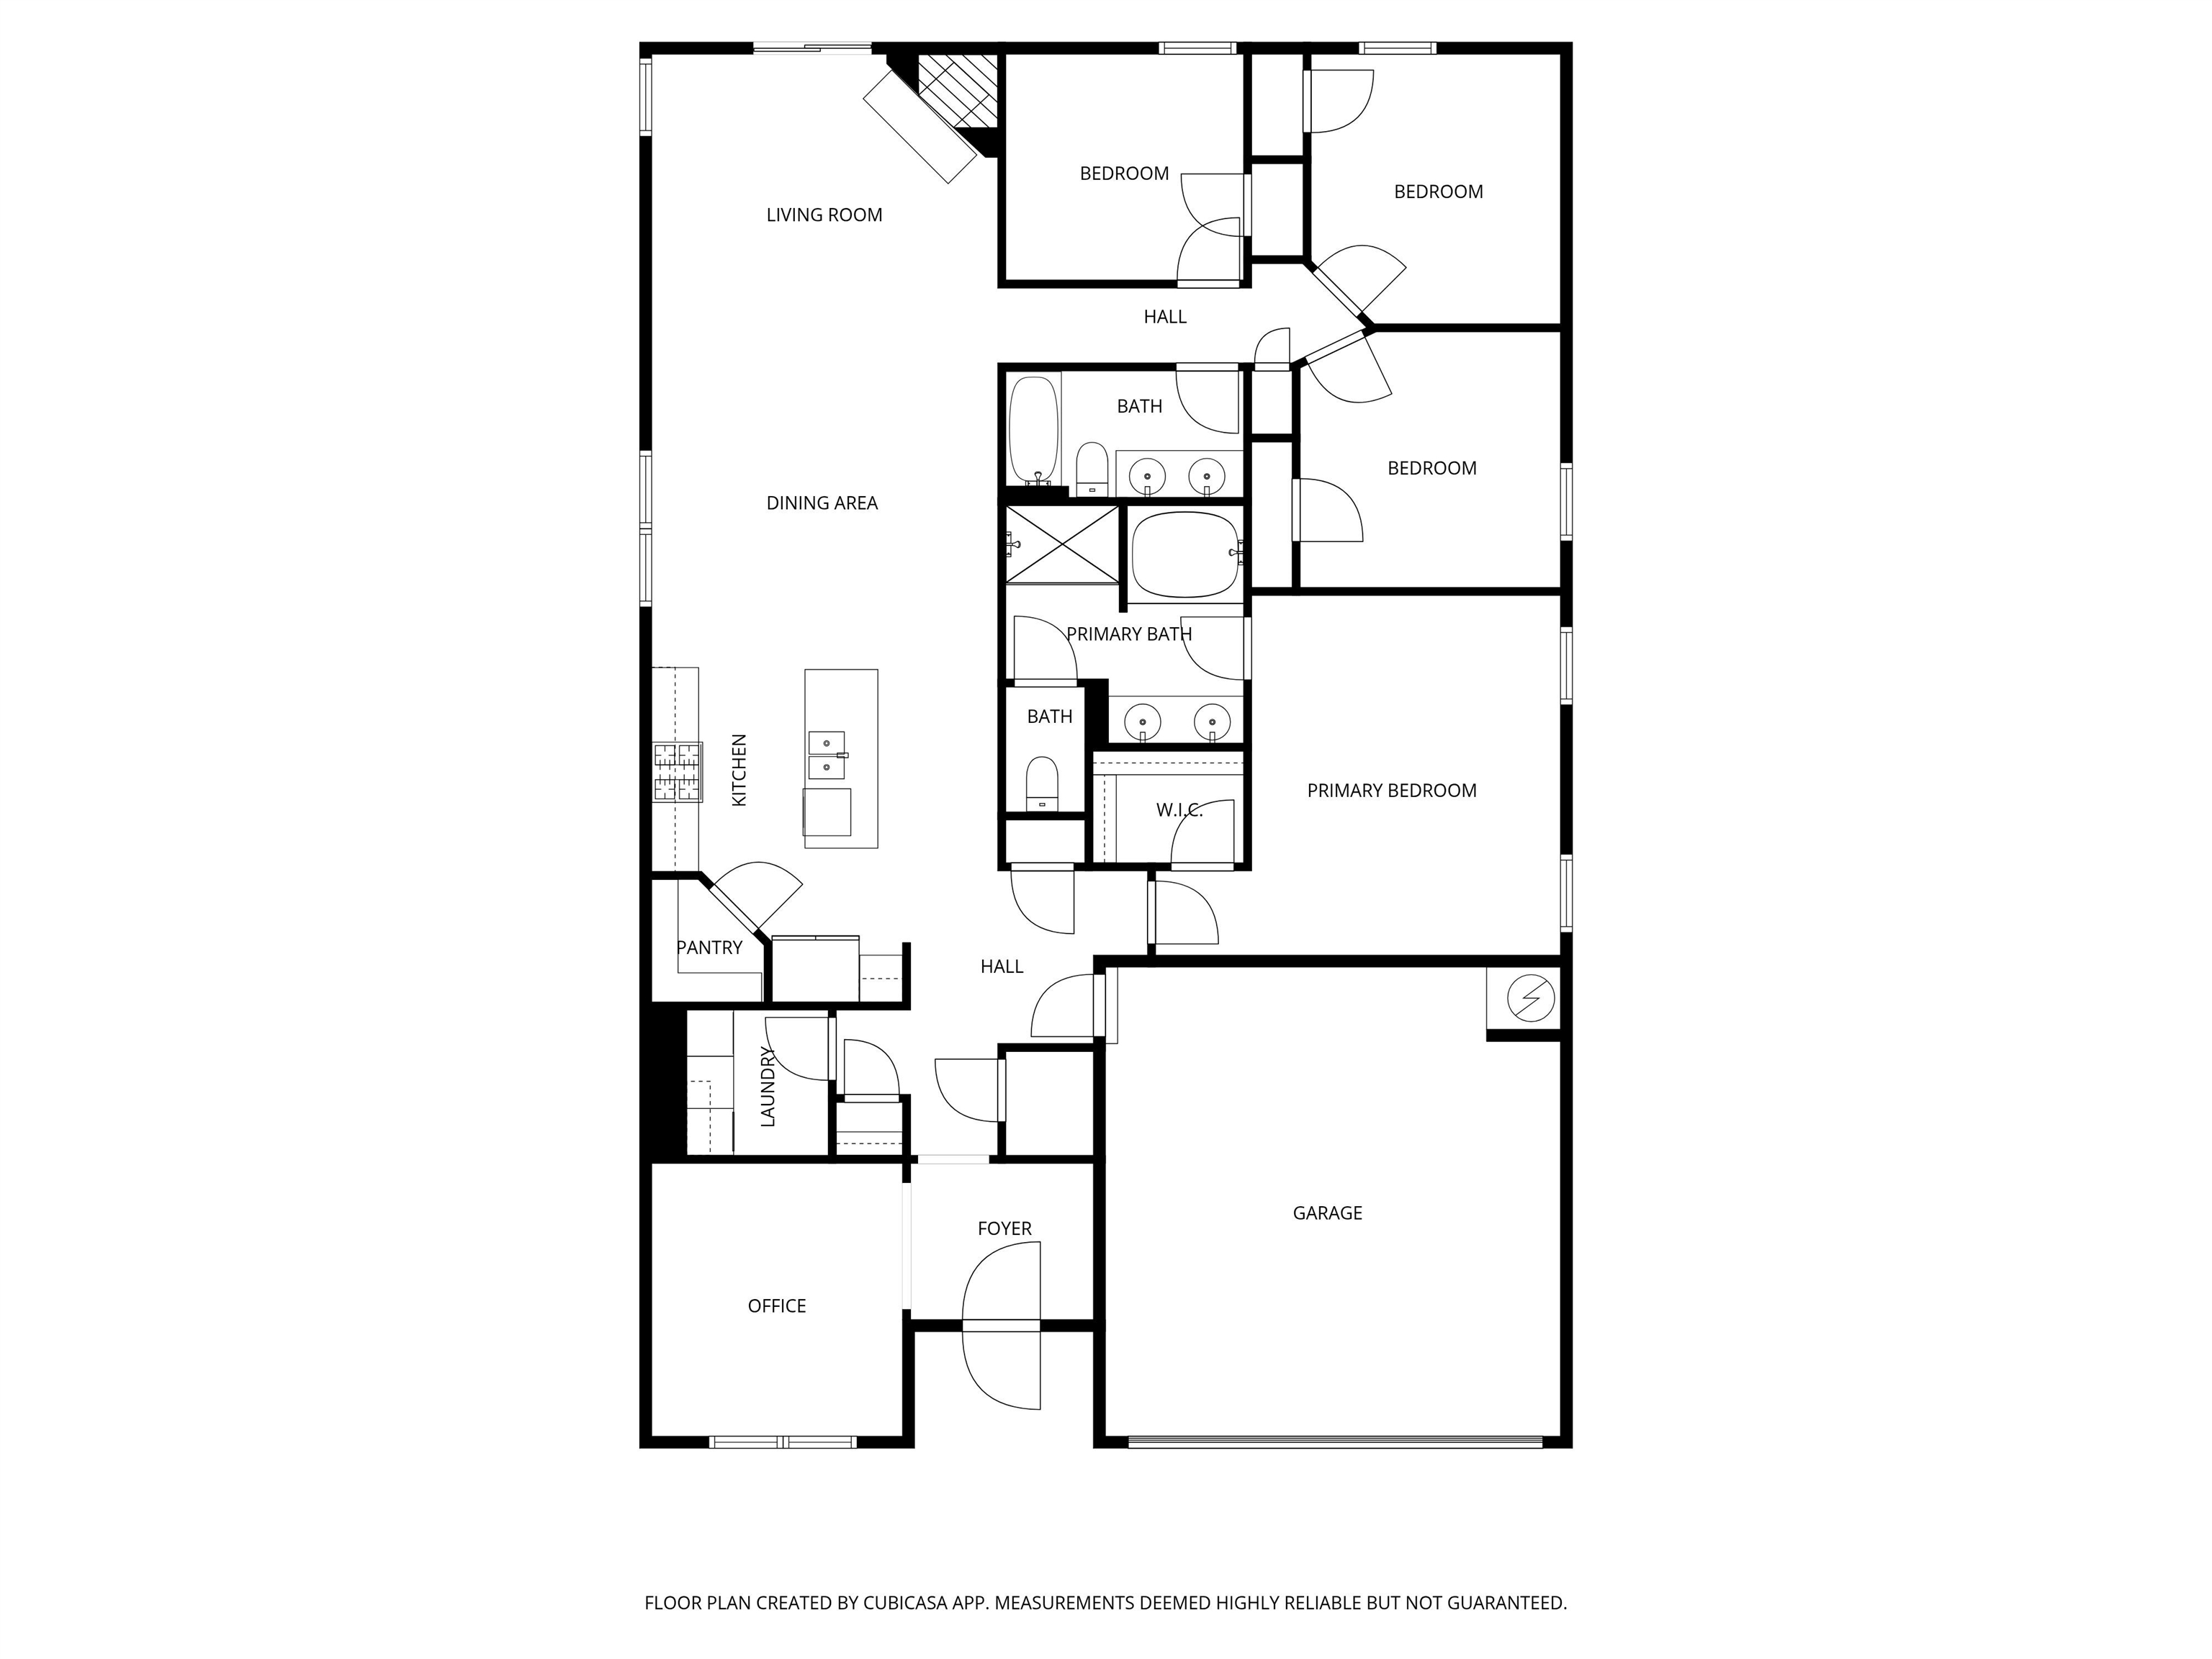
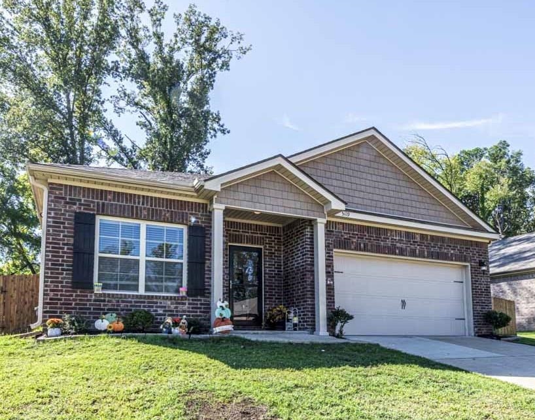
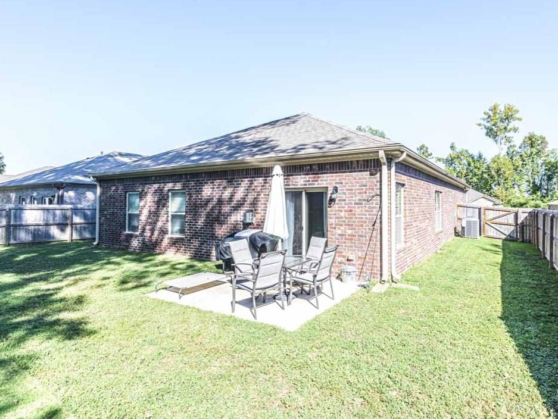
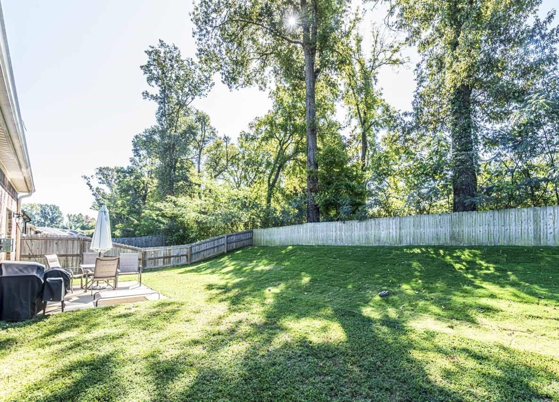
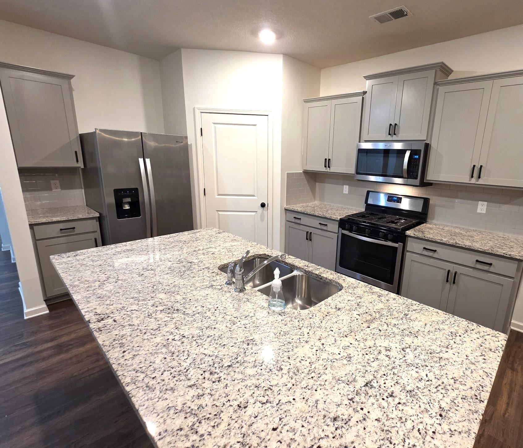

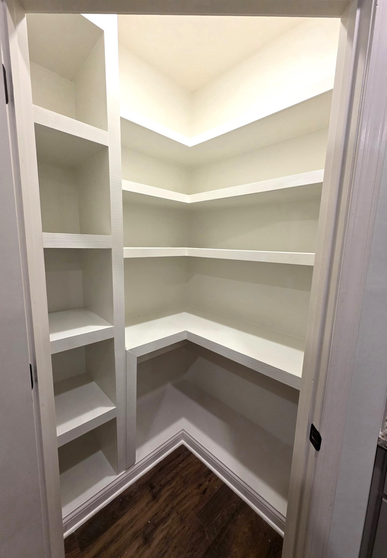

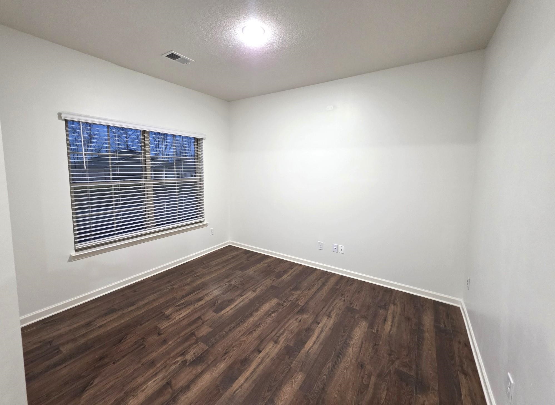
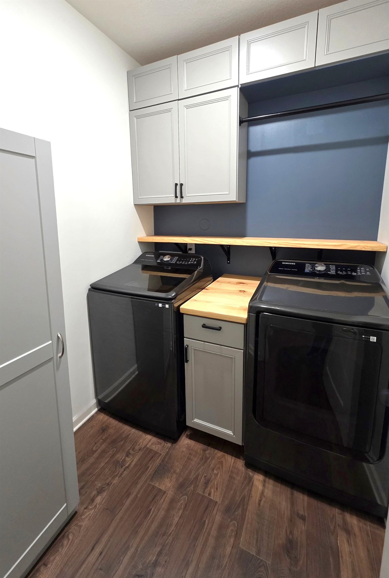
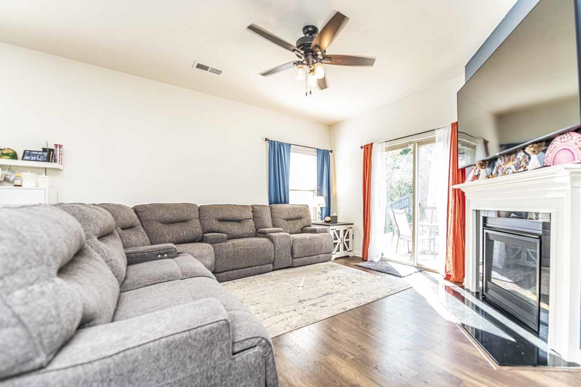
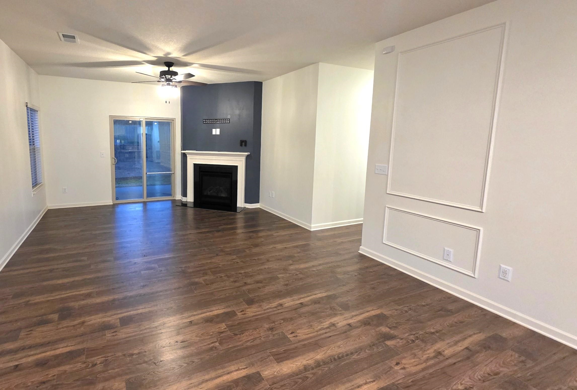
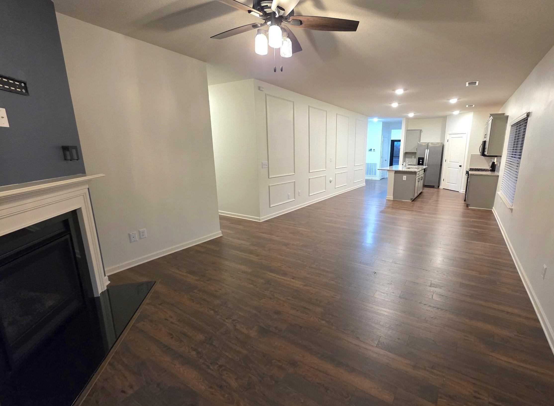
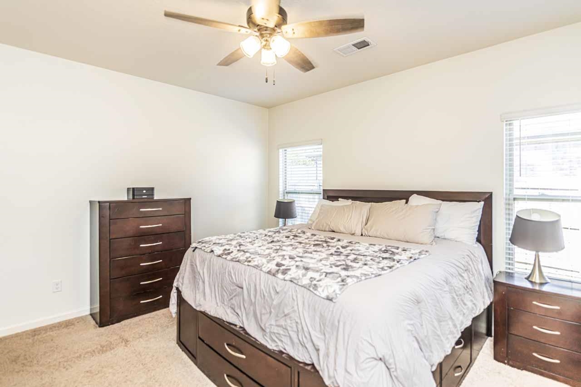


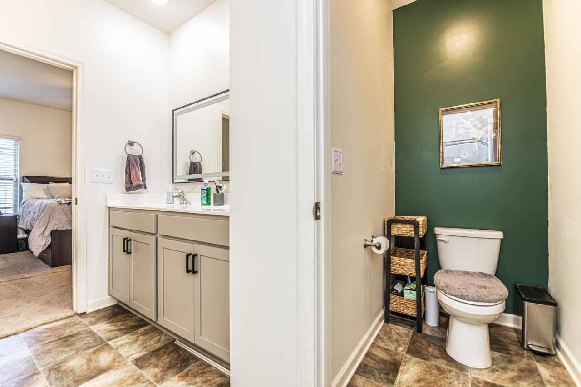

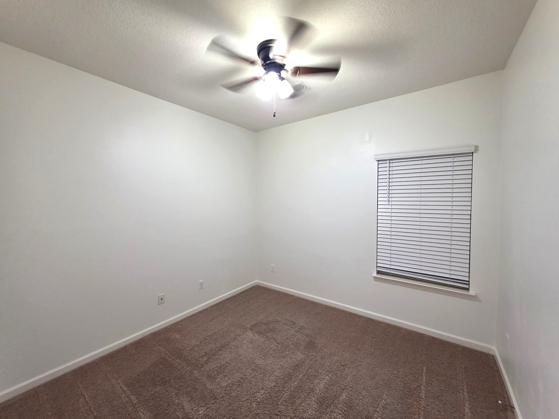

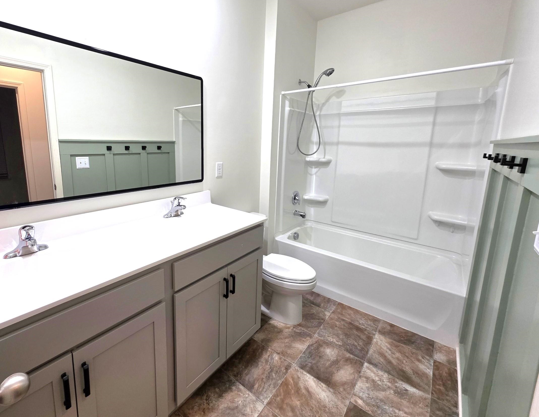
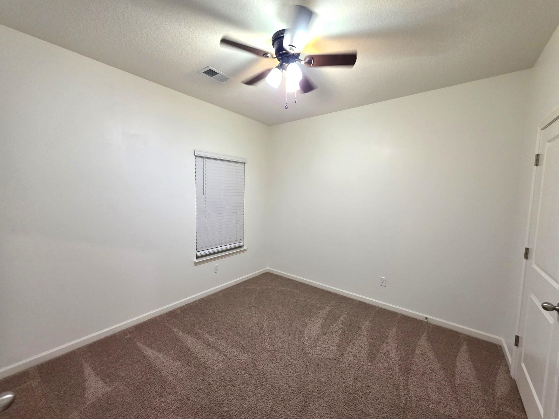
REDUCED PRICE: Beautiful 4-bedroom, 2-bath split floorplan with an office. Open kitchen with a large island, walk-in updated pantry, gas stove, washer & dryer, & a stainless-steel French Door refrigerator. The primary suite has an oversized tub, a separate shower, & a double vanity. The seller has upgraded/updated the laundry room and light fixtures, added ceiling fans, & updated the bathrooms. The backyard has a patio & a wood fence. The house is located in the heart of Millington, close to everything. Millington Middle School is across the street. Orders to relocate. Schedule your private showing today!

4
beds

2
baths

1,861 Sq.Ft. LIVING AREA

8,712 Sq.Ft. lot

Teresa Ervin

Teresa Ervin

Features & Amenities

Interior

  • total bedrooms4
  • Total bathrooms2
  • full bathrooms2
  • Fireplace Gas Logs, Gas Starter, In Den/Great Room, Ventless Gas Fireplace
  • APPLIANCES Dishwasher, Disposal, Dryer, Gas Cooking, Microwave, Range/Oven, Refrigerator, Self Cleaning Oven, Washer
  • other interior Features 9 or more Ft Ceiling, Part Carpet, Part Hardwood, Smooth Ceiling, Tile, Island In Kitchen, LR/DR Combination, Pantry, Updated/Renovated Kitchen, All Bedrooms Down, Double Vanity Bath, Luxury Primary Bath, Renovated Bathroom, Separate Tub Shower, Split Bedroom Plan, Excl Some Window Treatmnt, Pull Down Attic Stairs, Security System, Smoke Detector(s), Walk-In Closet(s)

Area & Lot

  • Status Sold
  • Date Sold February 25, 2026
  • Living Area1,861 Sq.Ft.
  • Lot Area8,712 Sq.Ft.
  • MLS® ID10206800
  • TypeResidential
  • YEAR BUILT2020
  • NeighborhoodShelby County
  • Architecture StylesTraditional
  • School DistrictAutoFill (MAARdata) or Public Records (Cnty Assessor Site)

Exterior

  • STORIES1
  • utilitiesGas Water Heater, Public Sewer, Public Water
  • PoolNone
  • roofComposition Shingles
  • lot featuresWood Fenced
  • parkingDriveway/Pad, Front-Load Garage, Garage Door Opener(s)
  • HEAT TYPECentral, Gas
  • AIR CONDITIONINGCeiling Fan(s), Central
  • SubstructureSlab
  • other exterior FeaturesPatio

Financial

  • Sales Price$314,500
  • Real Estate Tax $856/yr
  • HOA $400/yr

Shelby County

Explore

Work With Us

If you're thinking of making a move here, allow us to show you around. And if you're ready to buy or sell a home here, you've come to the right place.

Follow Me on Instagram

2 Rivers Realty, LLC BBB Business Review