Leave a Message

By providing your contact information to 2 Rivers Realty LLC, your personal information will be processed in accordance with 2 Rivers Realty LLC's Privacy Policy. By checking the box(es) below, you consent to receive communications regarding your real estate inquiries and related marketing and promotional updates in the manner selected by you. For SMS text messages, message frequency varies. Message and data rates may apply. You may opt out of receiving further communications from 2 Rivers Realty LLC at any time. To opt out of receiving SMS text messages, reply STOP to unsubscribe.

Thank you for your message. We will be in touch with you shortly.

6845 BAUDETTE DR
6845 BAUDETTE DR
6845 BAUDETTE DR
6845 BAUDETTE DR
6845 BAUDETTE DR
6845 BAUDETTE DR
6845 BAUDETTE DR
6845 BAUDETTE DR
6845 BAUDETTE DR
6845 BAUDETTE DR
6845 BAUDETTE DR
6845 BAUDETTE DR
6845 BAUDETTE DR
6845 BAUDETTE DR
6845 BAUDETTE DR
6845 BAUDETTE DR
6845 BAUDETTE DR
6845 BAUDETTE DR
6845 BAUDETTE DR
6845 BAUDETTE DR
6845 BAUDETTE DR
6845 BAUDETTE DR
6845 BAUDETTE DR
6845 BAUDETTE DR
6845 BAUDETTE DR
6845 BAUDETTE DR
6845 BAUDETTE DR
6845 BAUDETTE DR
6845 BAUDETTE DR
6845 BAUDETTE DR
6845 BAUDETTE DR
6845 BAUDETTE DR
6845 BAUDETTE DR
6845 BAUDETTE DR
6845 BAUDETTE DR
6845 BAUDETTE DR
6845 BAUDETTE DR
6845 BAUDETTE DR
6845 BAUDETTE DR
6845 BAUDETTE DR
SEE ALL PHOTOS
6845 BAUDETTE DR
6845 BAUDETTE DR
6845 BAUDETTE DR
6845 BAUDETTE DR
6845 BAUDETTE DR
6845 BAUDETTE DR
6845 BAUDETTE DR
6845 BAUDETTE DR
6845 BAUDETTE DR
6845 BAUDETTE DR
6845 BAUDETTE DR
6845 BAUDETTE DR
6845 BAUDETTE DR
6845 BAUDETTE DR
6845 BAUDETTE DR
6845 BAUDETTE DR
6845 BAUDETTE DR
6845 BAUDETTE DR
6845 BAUDETTE DR
6845 BAUDETTE DR
6845 BAUDETTE DR
6845 BAUDETTE DR
6845 BAUDETTE DR
6845 BAUDETTE DR
6845 BAUDETTE DR
6845 BAUDETTE DR
6845 BAUDETTE DR
6845 BAUDETTE DR
6845 BAUDETTE DR
6845 BAUDETTE DR
6845 BAUDETTE DR
6845 BAUDETTE DR
6845 BAUDETTE DR
6845 BAUDETTE DR
6845 BAUDETTE DR
6845 BAUDETTE DR
6845 BAUDETTE DR
6845 BAUDETTE DR
6845 BAUDETTE DR
6845 BAUDETTE DR
Courtesy of 2 Rivers Realty, LLC
Sold

6845 BAUDETTE DR

6845 BAUDETTE DR, Bartlett, TN 38135

$494,900
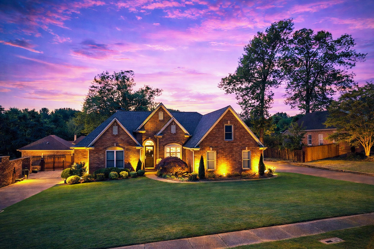
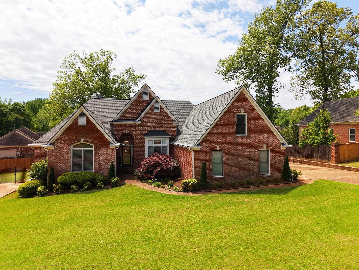
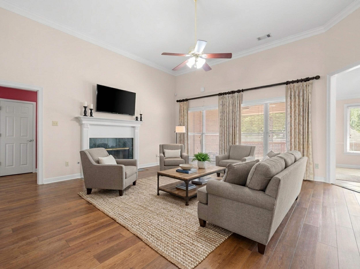
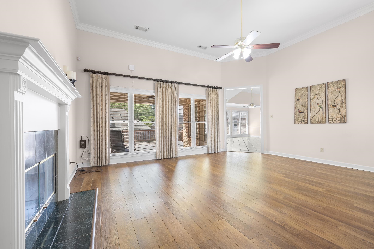
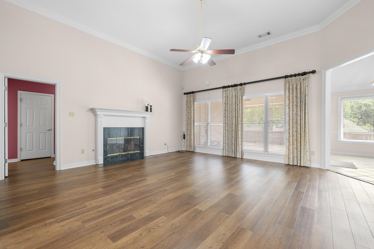
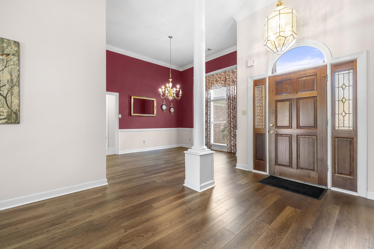
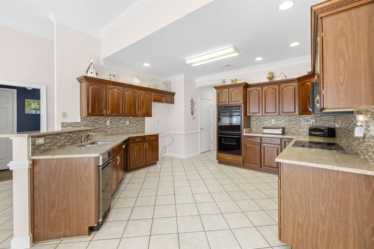
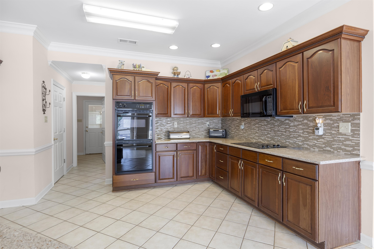
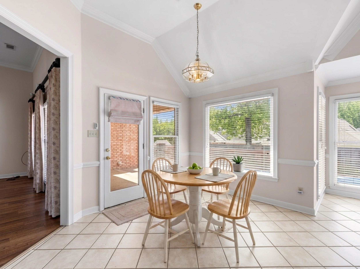
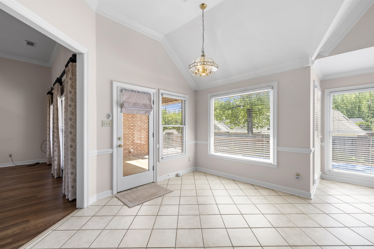
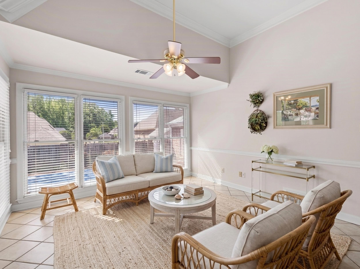
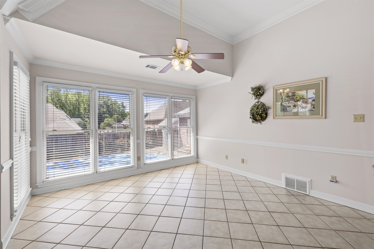
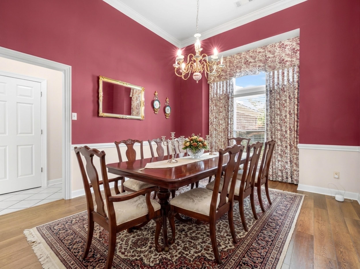
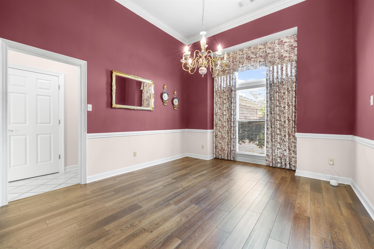
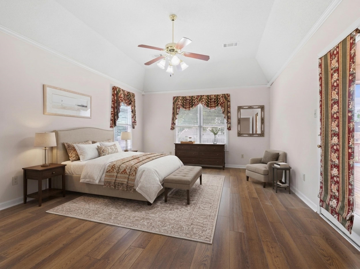
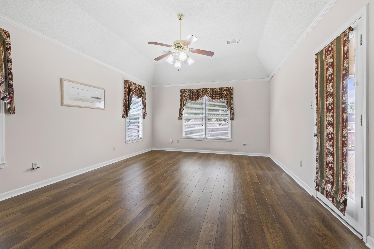
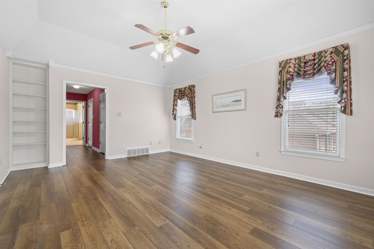
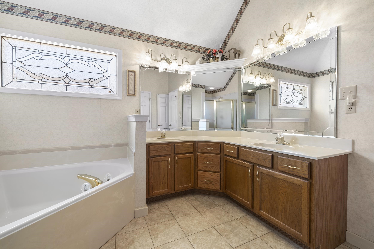
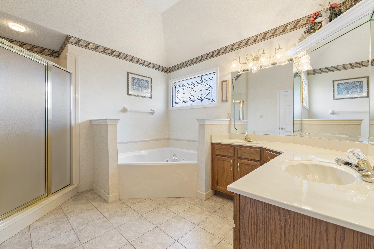
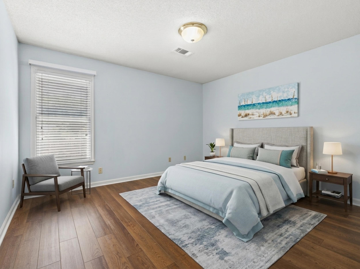
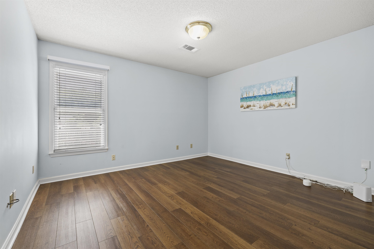
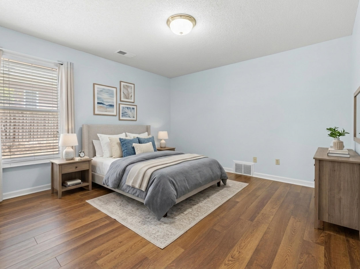
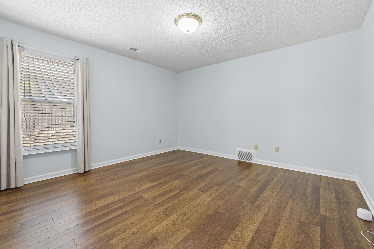
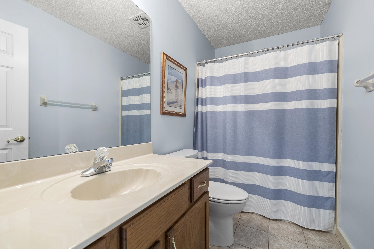
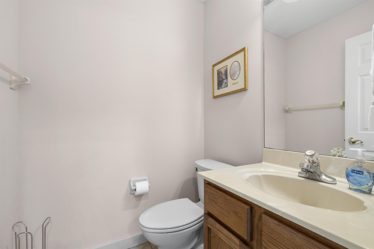
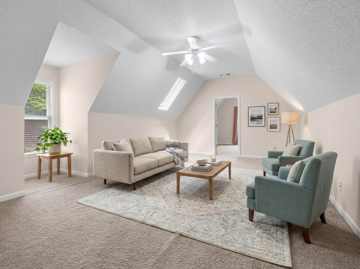
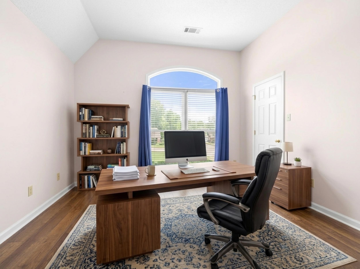
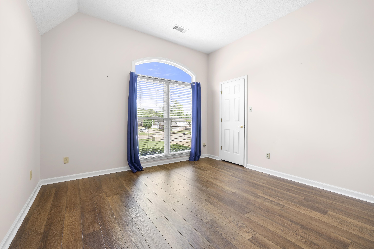
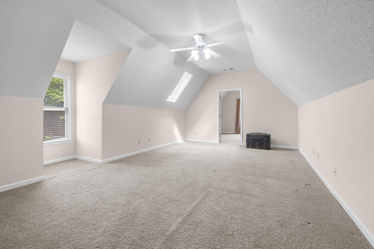
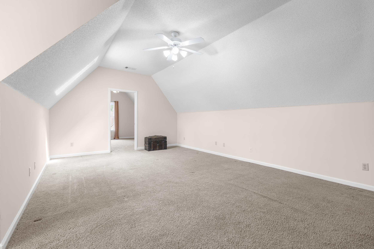
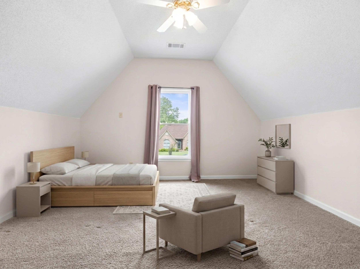
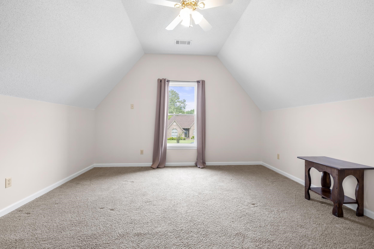
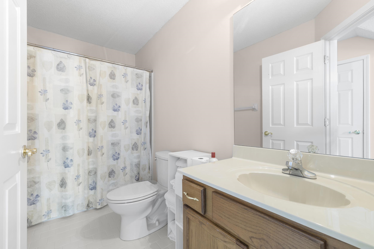
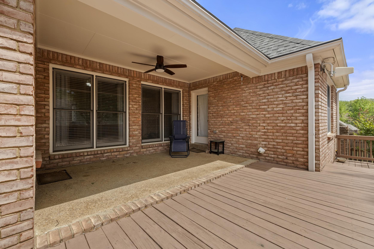
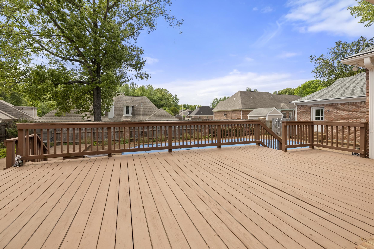
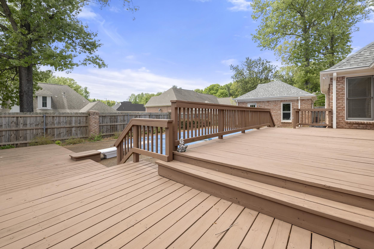
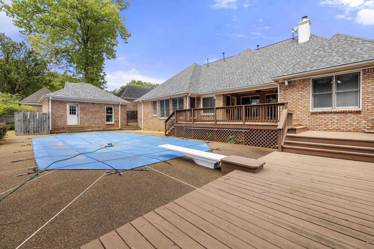
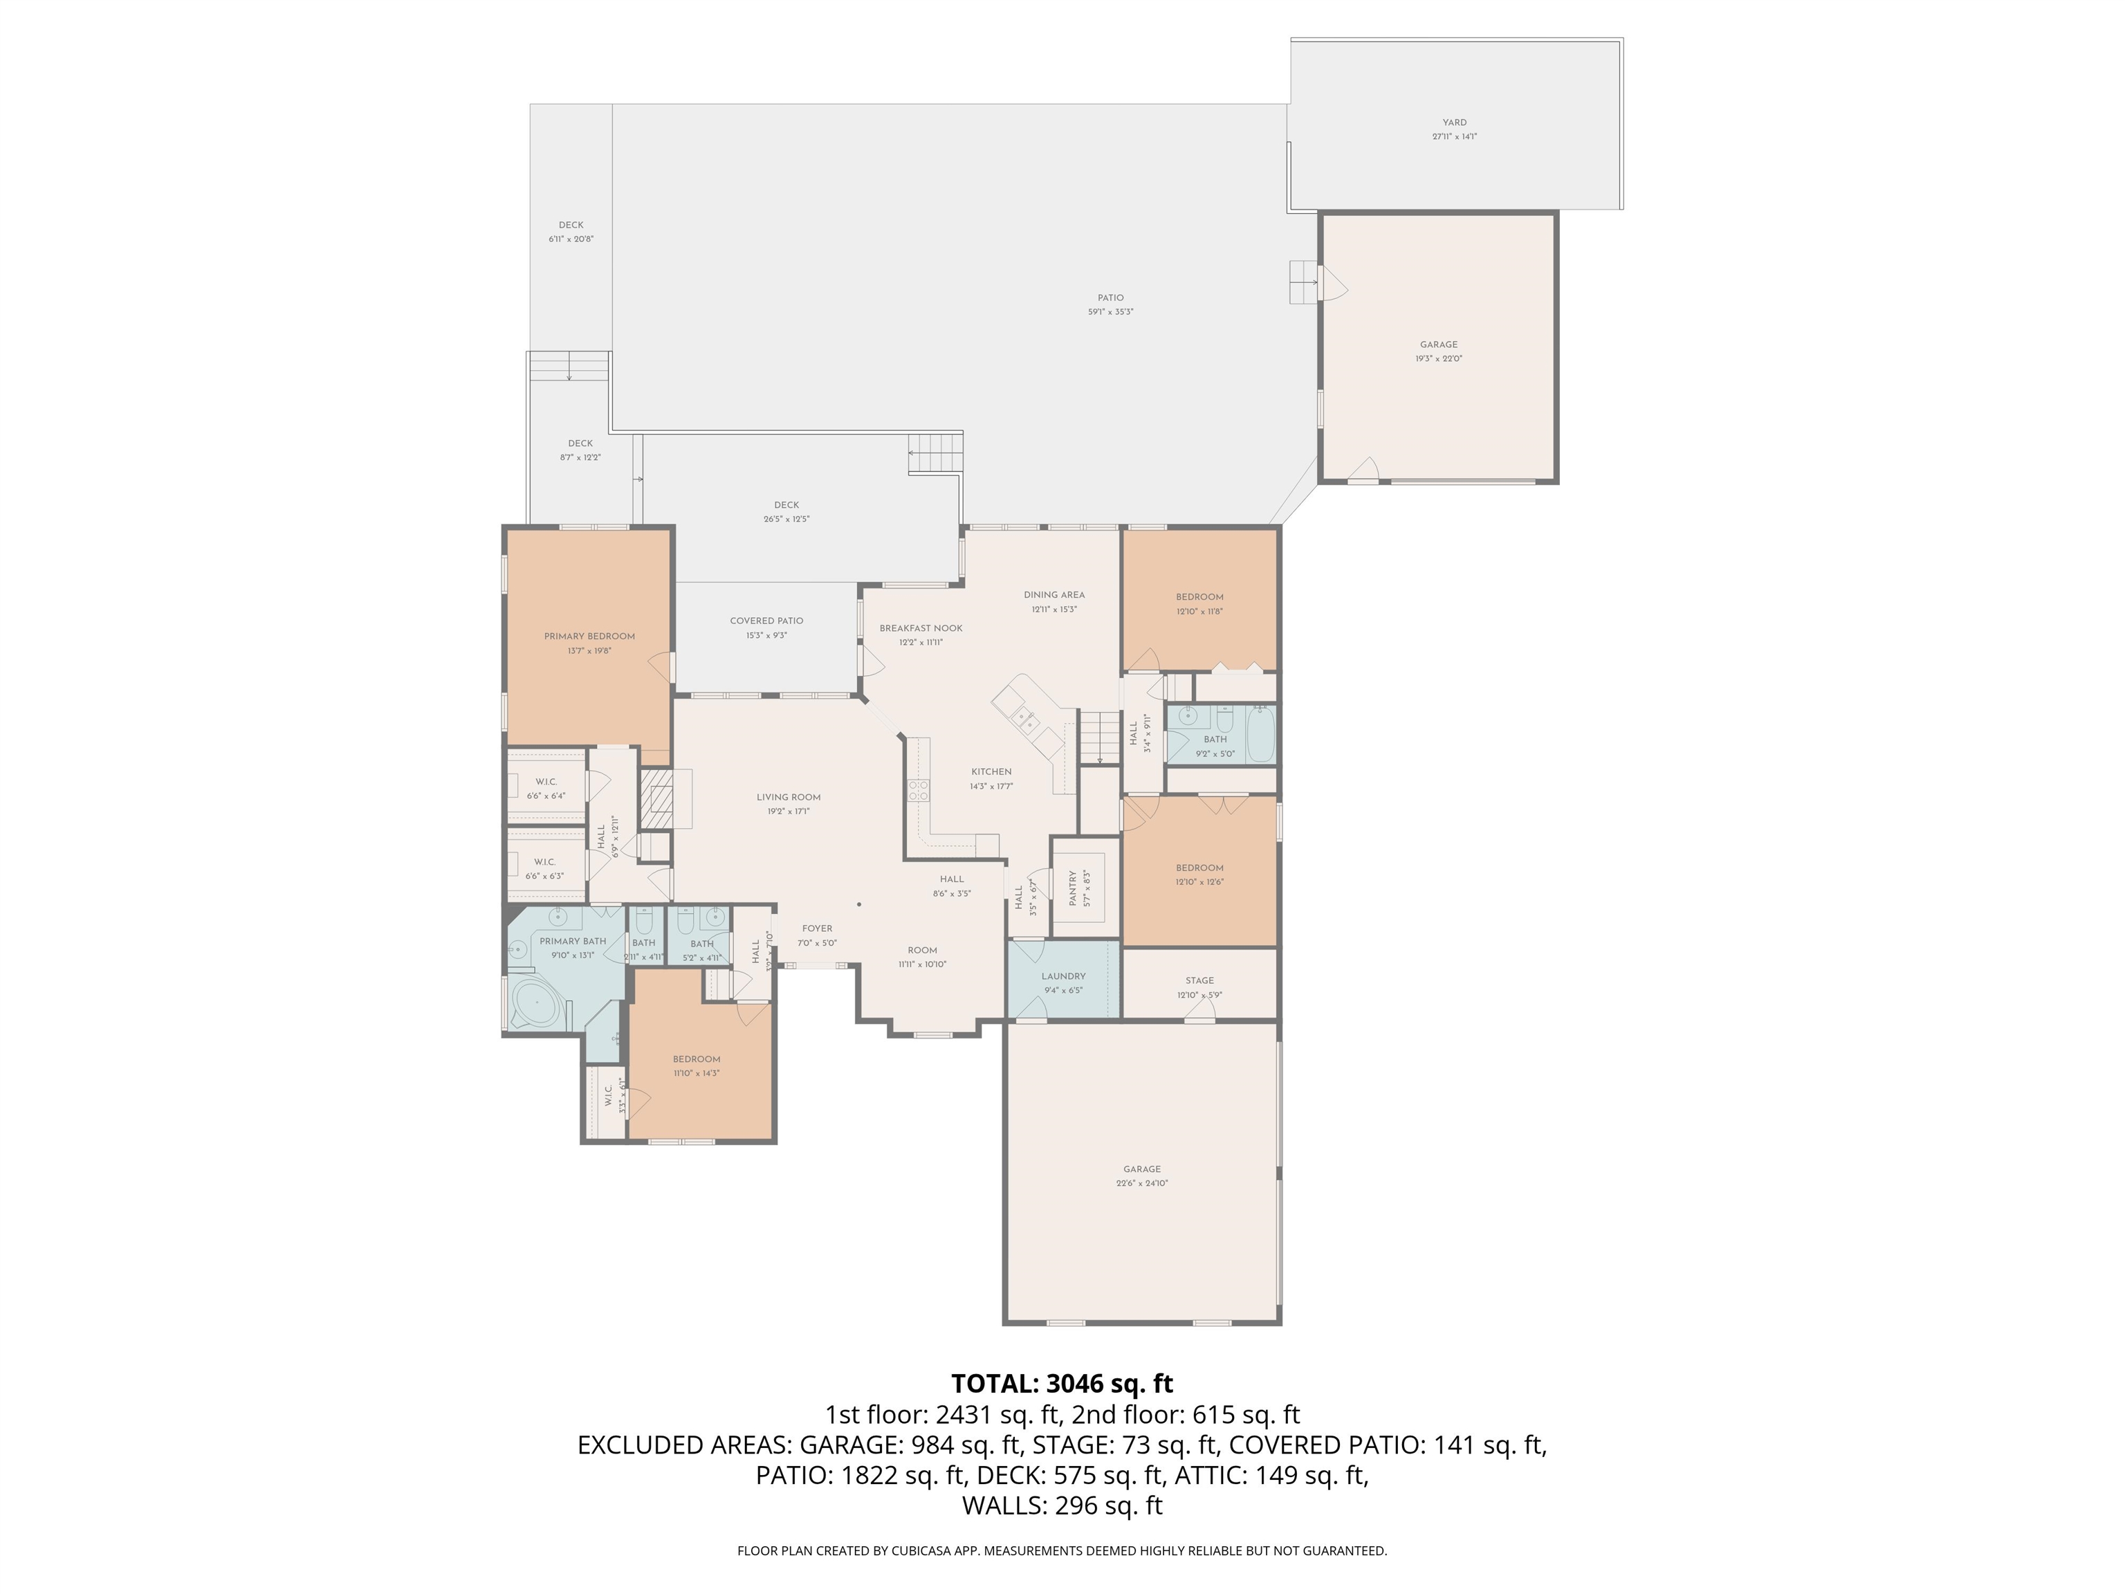
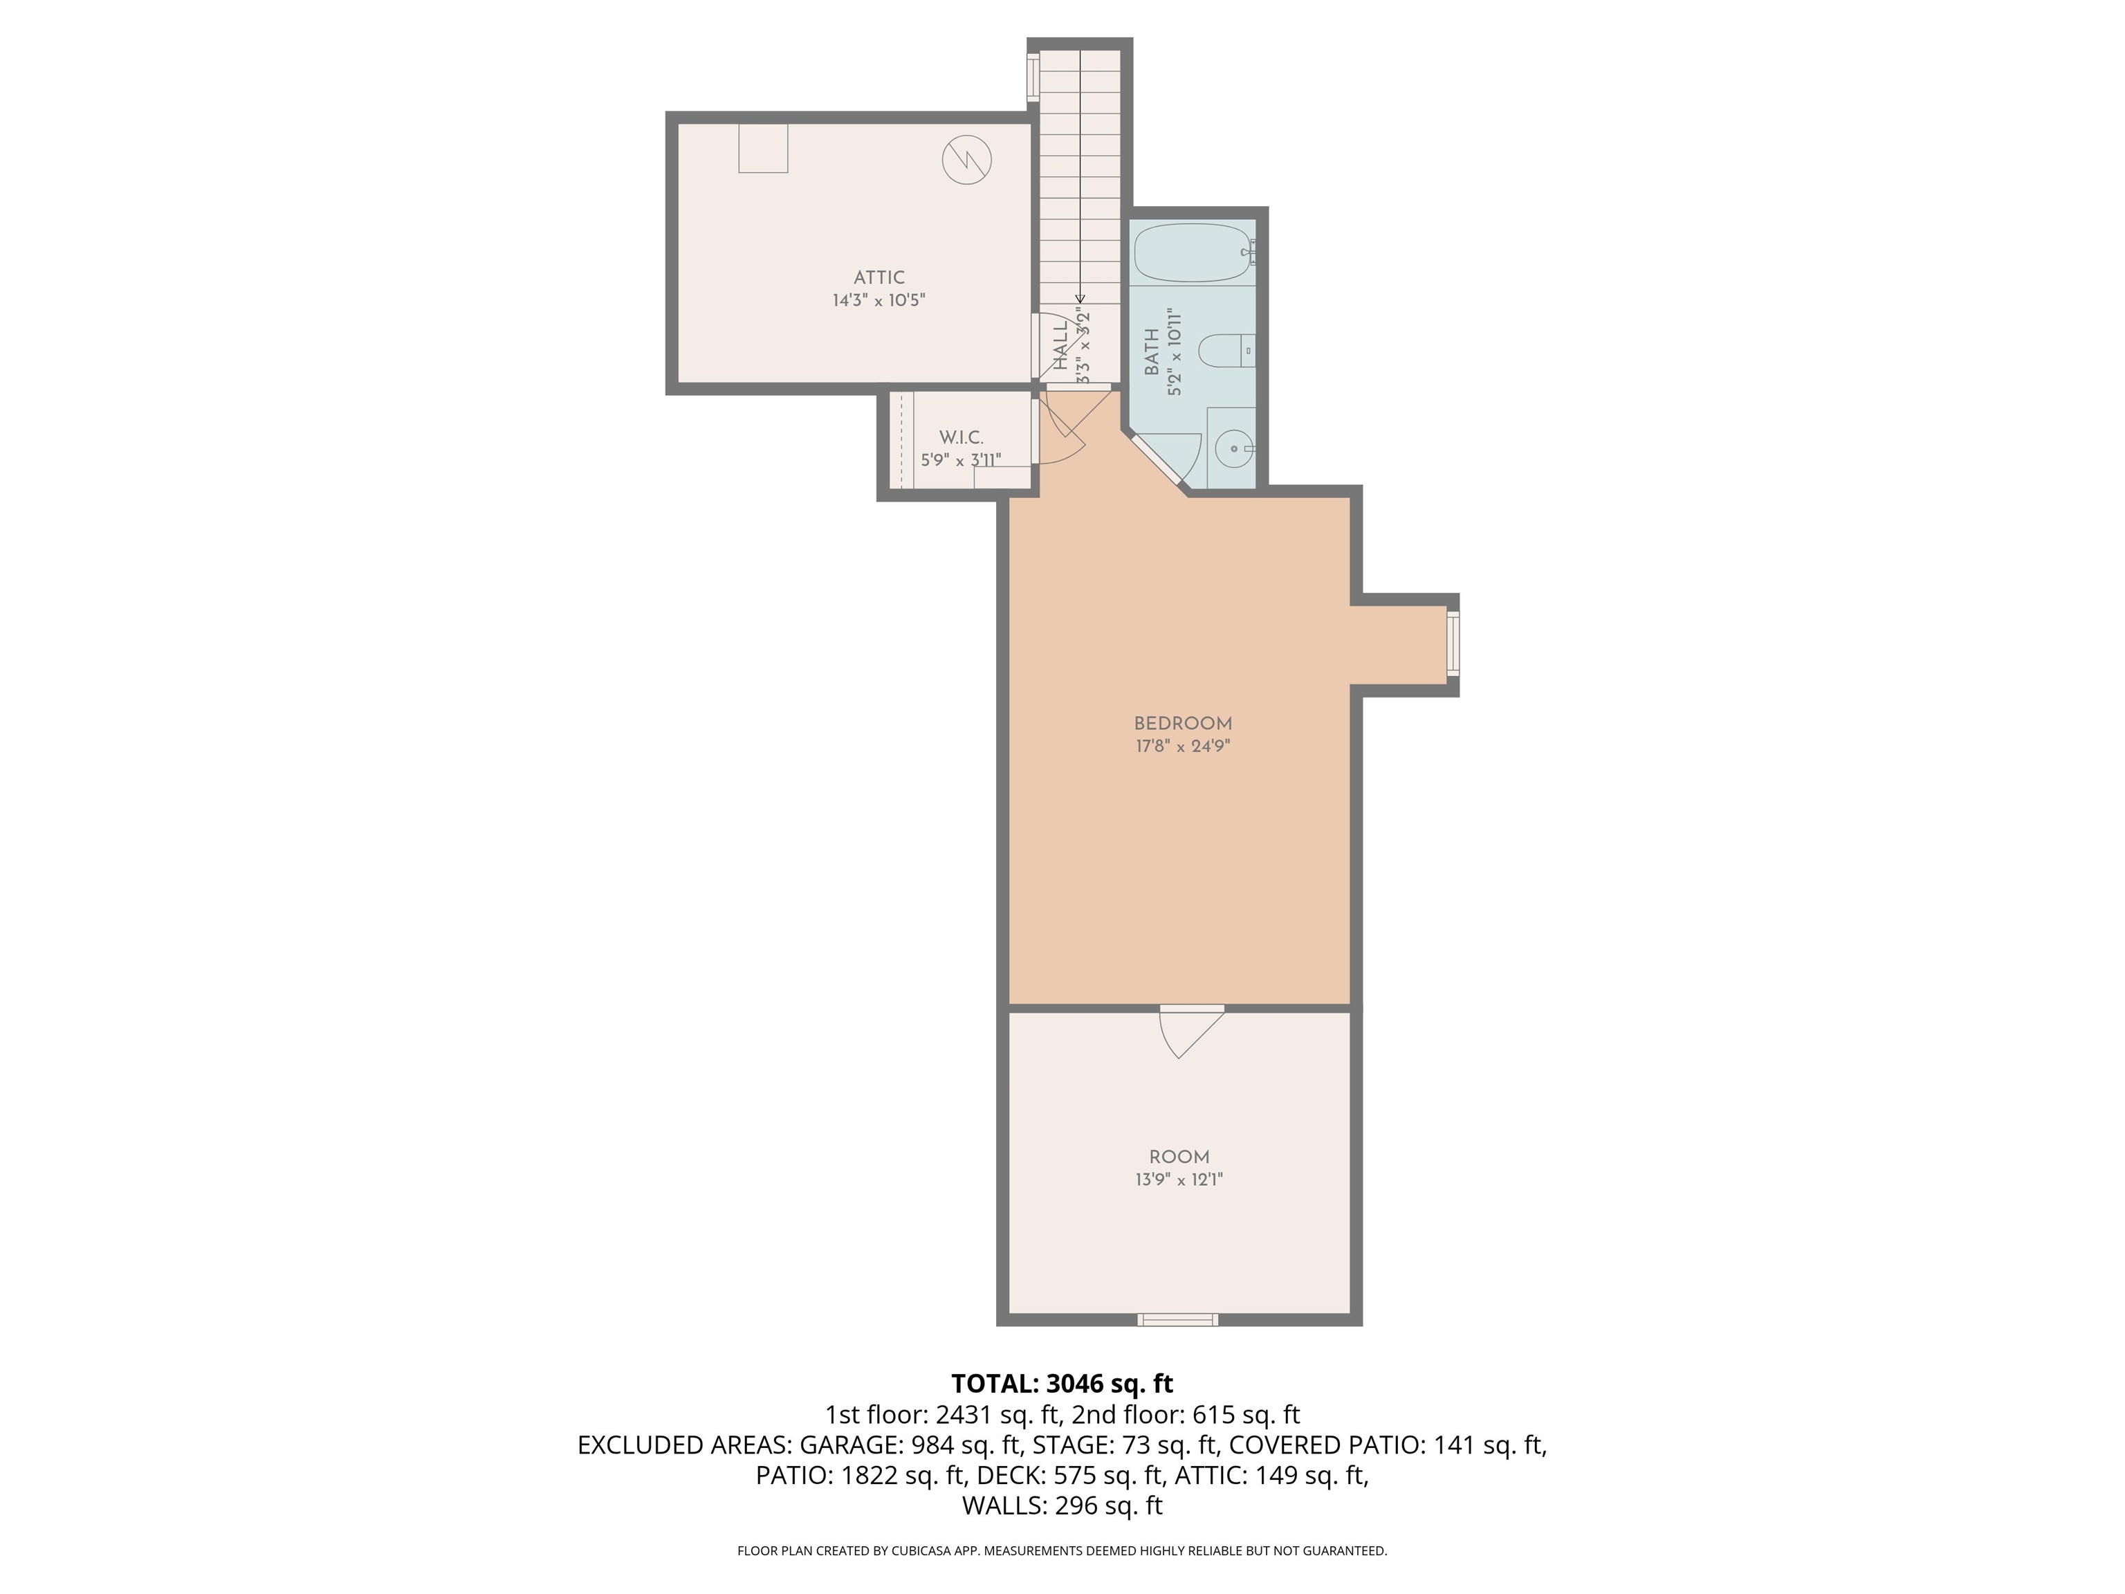
Welcome to this stunning 3,392 square foot home featuring 5 bedrooms or 4 and an office. 3 and a half bathrooms! Upstairs features a Bedroom, bonus, full bath! Designed with both space and style in mind. You're greeted by vaulted ceilings that carry through the main living areas, including a beautiful living room with a gas fireplace--perfect for relaxing or entertaining. The kitchen is a standout with quartz countertops, a double oven, and plenty of room to gather. Breakfast area, formal dining room, hearth room! The primary suite offers a private retreat with a double walk-in closet and a luxurious bath featuring a jacuzzi tub. Step outside to enjoy a covered back patio and a saltwater pool, perfect for entertaining or unwinding. Oversized attached garage, plus a 2 car detached garage or could turn into a pool house. With generous space throughout and thoughtful design, this home truly has it all. "SOME OF THESE PHOTOS HAVE BEEN VIRTUALY STAGED"

4
beds

4
baths

3,392 Sq.Ft. LIVING AREA

0.34 Acres lot

Hattie Brawley

Hattie Brawley

Features & Amenities

Interior

  • total bedrooms4
  • Total bathrooms4
  • full bathrooms3
  • half bathroom1
  • Fireplace In Living Room
  • APPLIANCES Cooktop, Dishwasher, Disposal, Double Oven, Microwave
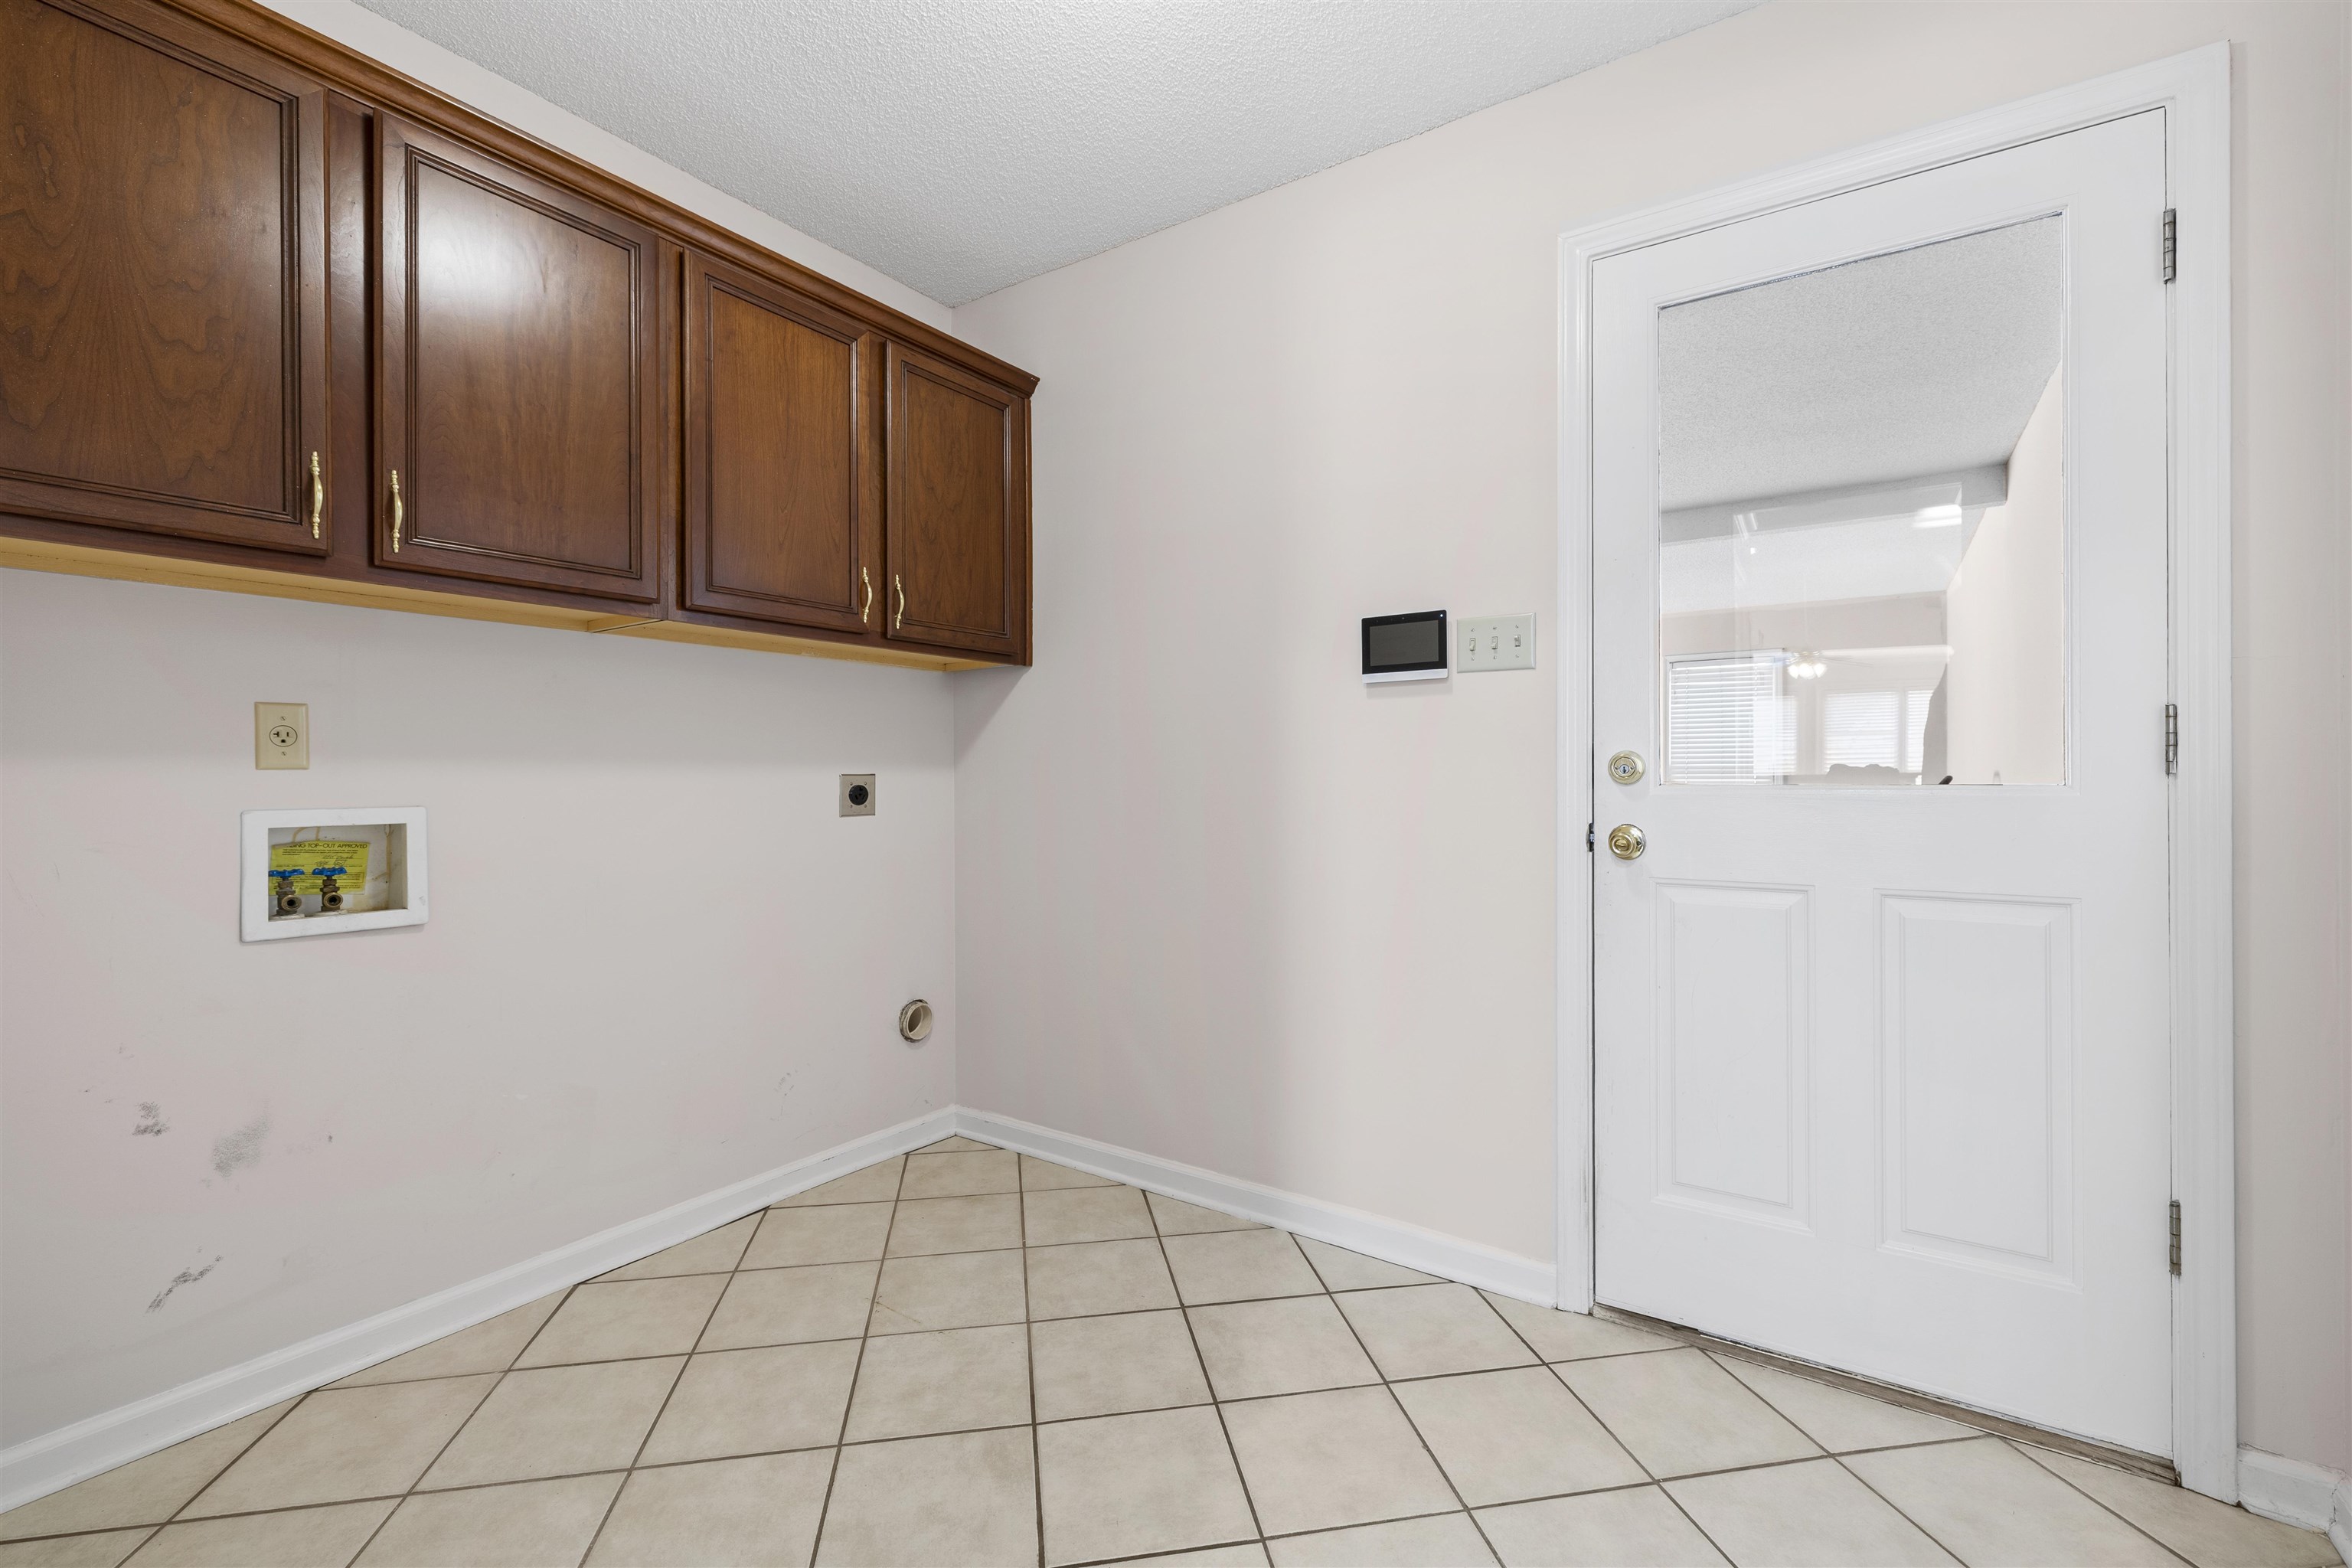
  • other interior Features 9 or more Ft Ceiling, Part Carpet, Sprayed Ceiling, Tile, Wood Laminate Floors, 1/2 Bath, 2 or More Baths, 2nd Bedroom, 3rd Bedroom, Breakfast Room, Dining Room, Kitchen, Laundry Room, Living Room, Office, Primary Bedroom, Breakfast Bar, Eat-In Kitchen, Keeping/Hearth Room, Pantry, Separate Breakfast Room, Separate Dining Room, Separate Living Room, Updated/Renovated Kitchen, Washer/Dryer Connections, 1 or More BR Down, Double Vanity Bath, Luxury Primary Bath, Primary Down, Renovated Bathroom, Separate Tub Shower, Split Bedroom Plan, Vaulted/Coffered Primary, Whirlpool(s), All Window Treatments, Attic Access, Vent Hood/Exhaust Fan, Walk-In Closet(s)

Area & Lot

  • Status Sold
  • Date Sold May 15, 2026
  • Living Area3,392 Sq.Ft.
  • Lot Area0.34 Acres
  • MLS® ID10219619
  • TypeResidential
  • YEAR BUILT1998
  • NeighborhoodShelby County
  • Architecture StylesTraditional
  • School DistrictAutoFill (MAARdata) or Public Records (Cnty Assessor Site)

Exterior

  • STORIES2
  • utilitiesElectric Water Heater, Public Sewer, Public Water
  • PoolIn Ground
  • roofComposition Shingles
  • lot featuresLandscaped, Level, Some Trees, Wood Fenced
  • parkingDriveway/Pad, Front-Load Garage, Garage Door Opener(s), More than 3 Coverd Spaces, Side-Load Garage
  • HEAT TYPECentral, Gas
  • AIR CONDITIONING220 Wiring, Ceiling Fan(s), Central, Dual System
  • SubstructureSlab
  • other exterior FeaturesPorch, Covered Patio, Wood Fence

Financial

  • Sales Price$494,900
  • Real Estate Tax $1,998/yr

Shelby County

Explore

Work With Us

If you're thinking of making a move here, allow us to show you around. And if you're ready to buy or sell a home here, you've come to the right place.

Follow Me on Instagram

2 Rivers Realty, LLC BBB Business Review